Mary M Nigh
REALTOR®

BEDS4
BATHS3 full
SQUARE FEET2,634
MLS#26040283
STATUSPending
PROPERTY TYPEResidential - Single Family
SUBDIVISIONWarson Pines
SCHOOLLadue
Property Description
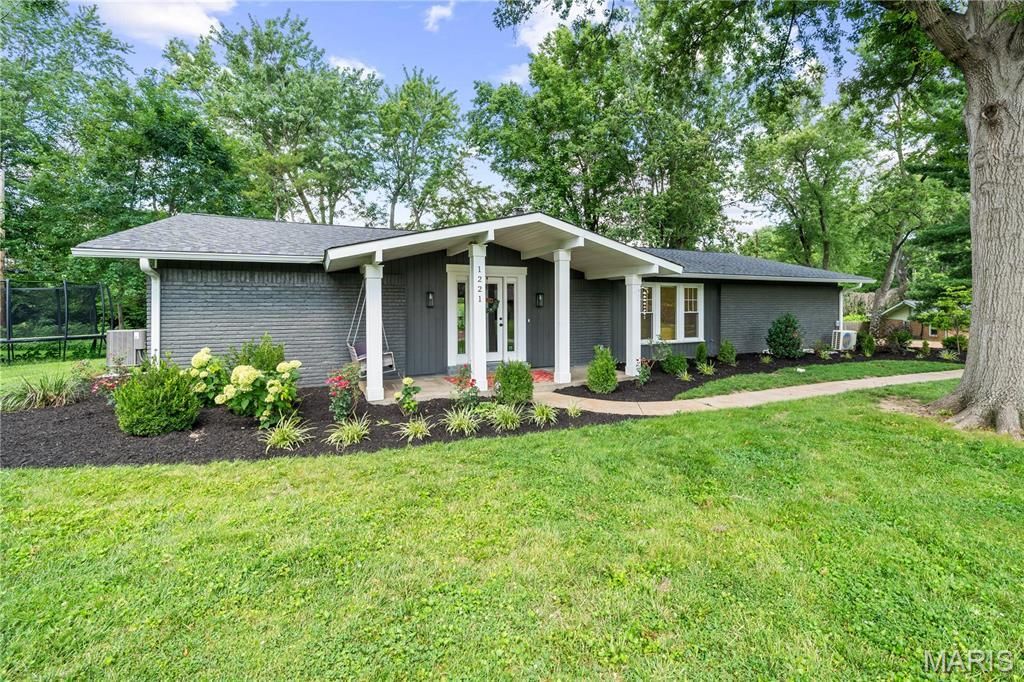
OPEN HOUSE CANCELLED!!!!Some homes play for extra time. This one wins in regulation. Completely renovated in 2023, this exceptional ranch delivers the rare combination of luxurious one-level living, an open floor plan, and in the top-rated Ladue School District with Spoede Elementary. Whether you're looking for your first move into the district, a forever home, or simply tired of stairs, everything you need is right where it should be. The chef's kitchen is the heart of the home, showcasing gorgeous quartz countertops, custom cabinetry, an oversized island, pantry/coffee bar, and stainless steel appliances, all opening seamlessly to the living and family rooms where a dramatic double-sided fireplace creates an unforgettable focal point. Find respite in the primary suite with spa-inspired bath and walk-in closet. Two additional bedrooms, a full bath, plus a bonus office space (or future 5th bedroom?) allow for everyone to have their own space. Main-floor laundry with built-in cubbies make skipping laundry day harder to pull off. The finished lower level expands your options with a spacious recreation room, fourth bedroom, and full bath ideal for guests, teens, or multi-generational living. Outside, enjoy a private backyard backing directly to the recently renovated Warson Park, offering 17 acres of walking trails, playgrounds, athletic fields, and a community center. A rear-entry two-car garage, maintenance-friendly exterior, and designer finishes throughout complete the package. Incredibly convenient location, with easy access to parks, restaurants, shopping, the airport, and more.
Property Features
Property Type: Residential - Single Family
Basement: Yes
Basement: Bathroom, Concrete, Egress Window, Partially Finished, Sleeping Area
Cooling: Ceiling Fan(s), Central Air, Multi Units, Wall Unit(s
Garage: 2 car attached
Heating: Forced Air, Natural Gas
Home Style: Ranch
Lot Size: 0.44 Acres
Roof Type: Architectural Shingle
Taxes: $7,836
Year Built: 1963
Amenities
Breakfast Bar
Center Hall Floorplan
Custom Cabinetry
Double Vanity
Kitchen Island
Open Floorplan
Walk-In Closet(s)
Feature Descriptions
Appliances: Stainless Steel Appliance(s), Dishwasher, Disposal, Microwave, Electric Range
Days on Site: 9
Exterior: Brick Veneer
Fireplace: Decorative, Family Room, Living Room
Lot: Near Park
Lot Dimensions: 159 x 121
Parcel#: 16M-34-0165
Parking: Attached, Garage, Garage Door Opener, Garage Faces Rear
Sewer: Public Sewer
SQFT. Above Grade: 2034
SQFT. Below Grade: 600
Utilities: Electricity Connected, Natural Gas Connected
Water: Public
Window: Insulated Windows, Low Emissivity Windows, Tilt-In Windows
Room Sizes
Living Room: 16x14
Dining Room: 18x10
Kitchen: 18x11
Family Room: 21x12
Office: 15x12
Bathroom 2: 8x8
Primary Bedroom: 14x14
Bedroom 2: 15x10
Bedroom 3: 13x12
Recreation Room: 19x17
Bedroom 4: 13x11
Local Schools
High School: Ladue Horton Watkins High
Middle School: Ladue Middle
Elementary School: Spoede Elem.
School District: Ladue
Listed By / Shown By
Listed By
Agency Name: ReeceNichols Real Estate
Shown By
Agent Name: Mary M Nigh
Agent Phone: 314.578.5558
Agency Title: RedKey Realty Leaders

Estimate Your Payment
Estimated Payment
$ 4,670.29 per month $3,813.15 Principal & Interest $653.00 Property Tax $204.14 Homeowner's InsuranceChange Payment Information


Member Participants (and their affiliated licensees, if applicable) shall indicate on their websites that IDX information is provided exclusively for consumers’ personal non-commercial use, that it may not be used for any purpose other than to identify prospective properties consumers may be interested in purchasing, that the data is deemed reliable but is not guaranteed by MLS GRID, and that the use of the MLS GRID Data may be subject to an end user license agreement prescribed by the Member Participant’s applicable MLS if any and as amended from time to time. MLS GRID may, at its discretion, require use of other disclaimers as necessary to protect Member Participant, and/or their MLS from liability.
Based on information submitted to the MLS GRID. All data is obtained from various sources and may not have been verified by broker or MLS GRID. Supplied Open House Information is subject to change without notice. All information should be independently reviewed and verified for accuracy. Properties may or may not be listed by the office/agent presenting the information.
Privacy Policy / DMCA Notice / ADA Accessibility


This site is hosted, designed and copyright
© 1994 - 2026 by
Delta Media Group, Inc. -- Patent Pending --
1221 Warson Pines Drive | MLS# 26040283
This single family home located at 1221 Warson Pines Drive, Saint Louis, MO 63132 is currently listed for sale with an asking price of $699,900. This property was built in 1963 and has 4 bedrooms and 3 full baths with 2634 sq. ft. Warson Pines Drive is located in the Warson Pines subdivision within the Ladue school district. Search Warson Pines real estate on www.marymnighrealtor.com today.