Mary M Nigh
REALTOR®

BEDS3
BATHS3 full
SQUARE FEET1,623
MLS#26056766
STATUSActive
PROPERTY TYPEResidential - Condominium
SUBDIVISIONBlue Anchor Bay Condos
SCHOOLMorgan Co R-II
Property Description
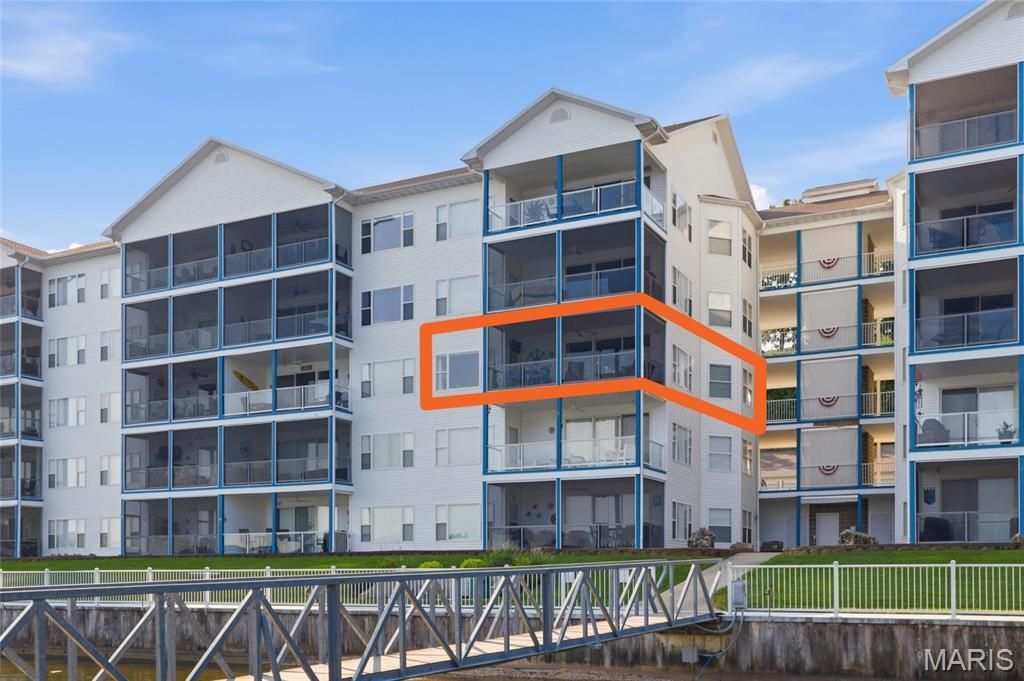
EXCEPTIONAL! One word describes this INCREDIBLE unit's VIEW & Updates! 14 x 40 SLIP! Beautiful Custom Cabinetry (incl. a Custom Murphy Bed & Desk), LVP, Some automated Blinds and Plenty of Storage! The HVAC has been upgraded and water filtration system has been added. A Large Tiled, Screened Deck is yours to enjoy the Lake Life! Located at the beginning of the Gravois Arm at Lake of the Ozarks, nestled in a quiet, deeper cove area that has easy access to restaurants, gas docks and the main channel. 2 swimming pools (1 fresh, 1 saltwater) 2 dedicated swim platforms (1 with kayak launch), an exercise facility, fenced playground (with basketball & pickleball courts), and some of the best fishing at the lake will surely keep your family and guests entertained! The well lit and maintained dock is equipped with features like water, electric, security cameras, ship/shore power and fish cleaning stations. This complex is meticulously manicured and pet friendly! The boardwalk is great for evening strolls and enjoying the lake views! Friendly neighbors and events are just some of the reasons that make Blue Anchor Bay one of the most sought after condominium destinations at Lake of the Ozarks! Located within Minutes of Restaurants & Entertainment by Boat! OPTIONAL GARAGE & PWC SLIP!
Property Features
Property Type: Residential - Condominium
Basement: None
Cooling: Ceiling Fan(s), Central Air, Electric
Garage: 1
Heating: Electric, Forced Air
Home Style: High-Rise-4+ Stories
Taxes: $2,029
Year Built: 2009
Amenities
Bookcases
Breakfast Bar
Built-in Features
Ceiling Fan(s)
Custom Cabinetry
Double Vanity
Granite Counters
High Ceilings
High Speed Internet
Kitchen Island
Kitchen/Dining Room Combo
Lever Faucets
Open Floorplan
Pantry
Recessed Lighting
Shower
Smart Thermostat
Solid Surface Countertop(s)
Special Millwork
Walk-In Closet(s)
Feature Descriptions
Appliances: Stainless Steel Appliance(s), Dishwasher, Disposal, Humidifier, Microwave, Double Oven, Electric Oven, Refrigerator, Electric Water Heater, Water Purifier
Association Amenities: Association Management, Basketball Court, Boat Dock, Boat Slip, Boating, Elevator(s), Fitness Center, Game Court Exterior, Lake, Parking, Pickleball Court(s), Playground, Pool, Powered Boats Allowed, Recreation Facilities, Resident Management
Days on Site: 1
Exterior: Vinyl Siding
Fireplace: Blower Fan, Electric, Great Room
HOA Fee: $1305/ Quarterly
Lot: Views, Waterfront
Parcel#: 206013400001001029
Parking: Additional Parking, Asphalt, Common, Garage, Parking Lot
Sewer: Public Sewer
SQFT. Above Grade: 1623
Utilities: Cable Connected, Sewer Connected, Underground Utilities
Water: Community
Window: Double Pane Windows, ENERGY STAR Qualified Windows, Insulated Windows, Screens, Tilt-In Windows, Tinted Windows, Window Coverings, Window Treatments
Room Sizes
Great Room: 19x15
Kitchen: 10x9
Primary Bedroom: 14x11
Bedroom 2: 13x12
Bedroom 3: 13x11
Dining Room: 15x14
Laundry: 9x5
Local Schools
High School: Morgan Co. High
Middle School: Morgan Co. Middle
Elementary School: Morgan Co. Elem.
School District: Morgan Co R-II
Listed By / Shown By
Listed By
Agency Name: EKG Realty, LLC
Shown By
Agent Name: Mary M Nigh
Agent Phone: 314.578.5558
Agency Title: RedKey Realty Leaders

Estimate Your Payment
Estimated Payment
$ 2,752.00 per month $2,451.66 Principal & Interest $169.08 Property Tax $131.25 Homeowner's InsuranceChange Payment Information


Member Participants (and their affiliated licensees, if applicable) shall indicate on their websites that IDX information is provided exclusively for consumers’ personal non-commercial use, that it may not be used for any purpose other than to identify prospective properties consumers may be interested in purchasing, that the data is deemed reliable but is not guaranteed by MLS GRID, and that the use of the MLS GRID Data may be subject to an end user license agreement prescribed by the Member Participant’s applicable MLS if any and as amended from time to time. MLS GRID may, at its discretion, require use of other disclaimers as necessary to protect Member Participant, and/or their MLS from liability.
Based on information submitted to the MLS GRID. All data is obtained from various sources and may not have been verified by broker or MLS GRID. Supplied Open House Information is subject to change without notice. All information should be independently reviewed and verified for accuracy. Properties may or may not be listed by the office/agent presenting the information.
Privacy Policy / DMCA Notice / ADA Accessibility


This site is hosted, designed and copyright
© 1994 - 2026 by
Delta Media Group, Inc. -- Patent Pending --
18021 Blue Anchor Dr. Drive , Unit 231 | MLS# 26056766
This condo located at 18021 Blue Anchor Dr. Drive , Unit 231, Gravois Mills, MO 65037 is currently listed for sale with an asking price of $450,000. This property was built in 2009 and has 3 bedrooms and 3 full baths with 1623 sq. ft. Blue Anchor Dr. Drive , Unit 231 is located in the Blue Anchor Bay Condos subdivision within the Morgan Co R-II school district. Search Blue Anchor Bay Condos real estate on www.marymnighrealtor.com today.