Mary M Nigh
REALTOR®

BEDS3
BATHS3 full
SQUARE FEET1,580
MLS#26057391
STATUSActive
PROPERTY TYPEResidential - Condominium
SUBDIVISIONMonarch Cove Condo
SCHOOLSchool Of The Osage
Property Description
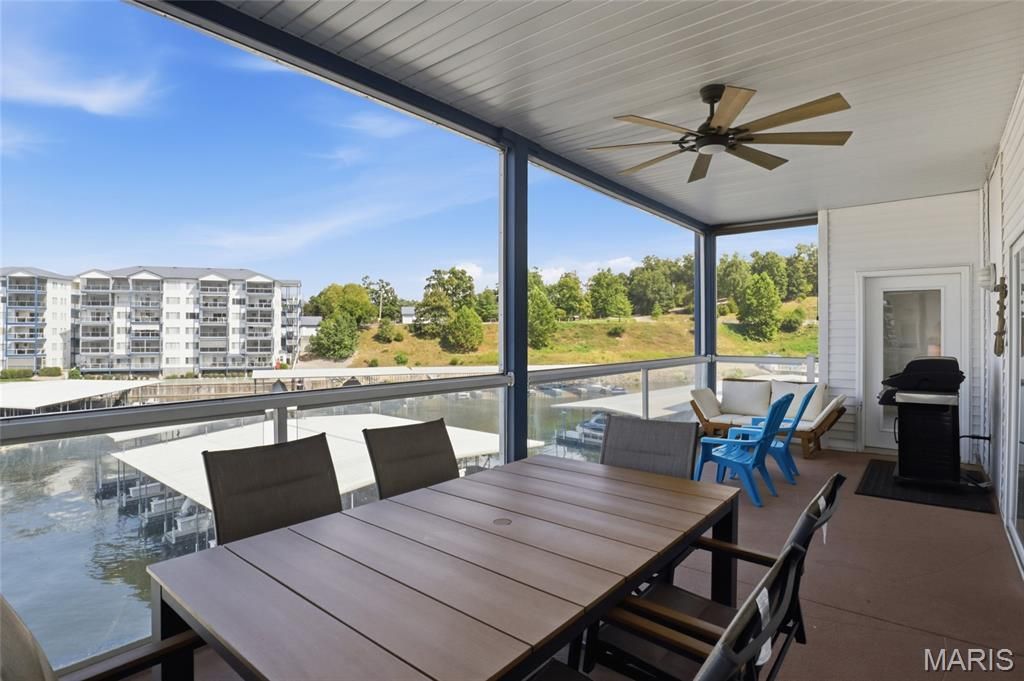
BIG VIEWS, BIG BOAT SLIP & TURNKEY LAKE LIVING! Experience the ultimate Lake of the Ozarks lifestyle from this beautifully updated end-unit condo at Monarch Cove, perfectly positioned at the 2MM with spectacular lake views. Designed for effortless lake living, this spacious retreat features NEW flooring, NEW lighting, NEW kitchen appliances, plus a NEW washer and dryer. The open-concept living area is warm and inviting with granite countertops and a gas fireplace, while the screened-in deck with Plexiglass inserts easily transforms into a 3-season room--perfect for morning coffee, sunset cocktails and year-round enjoyment. Even better, this TOTAL LAKE PACKAGE includes a highly desirable 14x40 boat slip PLUS PWC slip! Offered TURNKEY, this condo is ready for immediate enjoyment, a vacation getaway or income-producing investment with NIGHTLY RENTALS ALLOWED. The end-unit location near the elevators adds convenience and privacy. Just off Duckhead Road and minutes from the historic Bagnell Dam Strip, shopping, restaurants, entertainment and popular waterfront destinations by land or water. Resort-style lake living starts here--bring your bags, boat and lake dreams! Lake life starts here!
Property Features
Property Type: Residential - Condominium
Basement: None
Cooling: Ceiling Fan(s), Central Air
Heating: Electric, Forced Air
Taxes: $2,002
Year Built: 2006
Amenities
Ceiling Fan(s)
Elevator
Granite Counters
High Speed Internet
Other
See Remarks
Shower
Stone Counters
Walk-In Closet(s)
Feature Descriptions
Appliances: Dishwasher, Dryer, Microwave, Electric Range, Refrigerator, Washer
Association Amenities: Lake, Pool
Days on Site: 3
Exterior: Vinyl Siding
Fireplace: Gas
HOA Fee: $2160/ Quarterly
Lot: Waterfront
Parcel#: 01-6.0-24.0-000.0-005-005.201
Sewer: Aerobic Septic
SQFT. Above Grade: 1580
Utilities: Cable Available, Electricity Connected, Sewer Connected, Water Connected
Water: Community
Room Sizes
Dining Room: 9.6x14.4
Kitchen: 12.3x15.6
Living Room: 14.5x20.11
Bedroom: 12.5x15.2
Bedroom 2: 11x13.6
Laundry: 5.2x5.6
Primary Bedroom: 11x14.7
Local Schools
High School: Osage High
Middle School: Osage Middle
Elementary School: Leland O. Mills Elem.
School District: School Of The Osage
Listed By / Shown By
Listed By
Agency Name: Ozark Realty
Shown By
Agent Name: Mary M Nigh
Agent Phone: 314.578.5558
Agency Title: RedKey Realty Leaders

Estimate Your Payment
Estimated Payment
$ 3,323.15 per month $2,995.93 Principal & Interest $166.83 Property Tax $160.39 Homeowner's InsuranceChange Payment Information


Member Participants (and their affiliated licensees, if applicable) shall indicate on their websites that IDX information is provided exclusively for consumers’ personal non-commercial use, that it may not be used for any purpose other than to identify prospective properties consumers may be interested in purchasing, that the data is deemed reliable but is not guaranteed by MLS GRID, and that the use of the MLS GRID Data may be subject to an end user license agreement prescribed by the Member Participant’s applicable MLS if any and as amended from time to time. MLS GRID may, at its discretion, require use of other disclaimers as necessary to protect Member Participant, and/or their MLS from liability.
Based on information submitted to the MLS GRID. All data is obtained from various sources and may not have been verified by broker or MLS GRID. Supplied Open House Information is subject to change without notice. All information should be independently reviewed and verified for accuracy. Properties may or may not be listed by the office/agent presenting the information.
Privacy Policy / DMCA Notice / ADA Accessibility


This site is hosted, designed and copyright
© 1994 - 2026 by
Delta Media Group, Inc. -- Patent Pending --
183 Upper Monarch Cove Drive, Unit 2D | MLS# 26057391
This condo located at 183 Upper Monarch Cove Drive, Unit 2D, Lake Ozark, MO 65049 is currently listed for sale with an asking price of $549,900. This property was built in 2006 and has 3 bedrooms and 3 full baths with 1580 sq. ft. Upper Monarch Cove Drive, Unit 2D is located in the Monarch Cove Condo subdivision within the School Of The Osage school district. Search Monarch Cove Condo real estate on www.marymnighrealtor.com today.