Mary M Nigh
REALTOR®

BEDS4
BATHS3 full
SQUARE FEET2,630
MLS#26058397
STATUSActive
PROPERTY TYPEResidential - Single Family
SUBDIVISIONCountry Club Estates
SCHOOLMeramec Valley R-III
Property Description
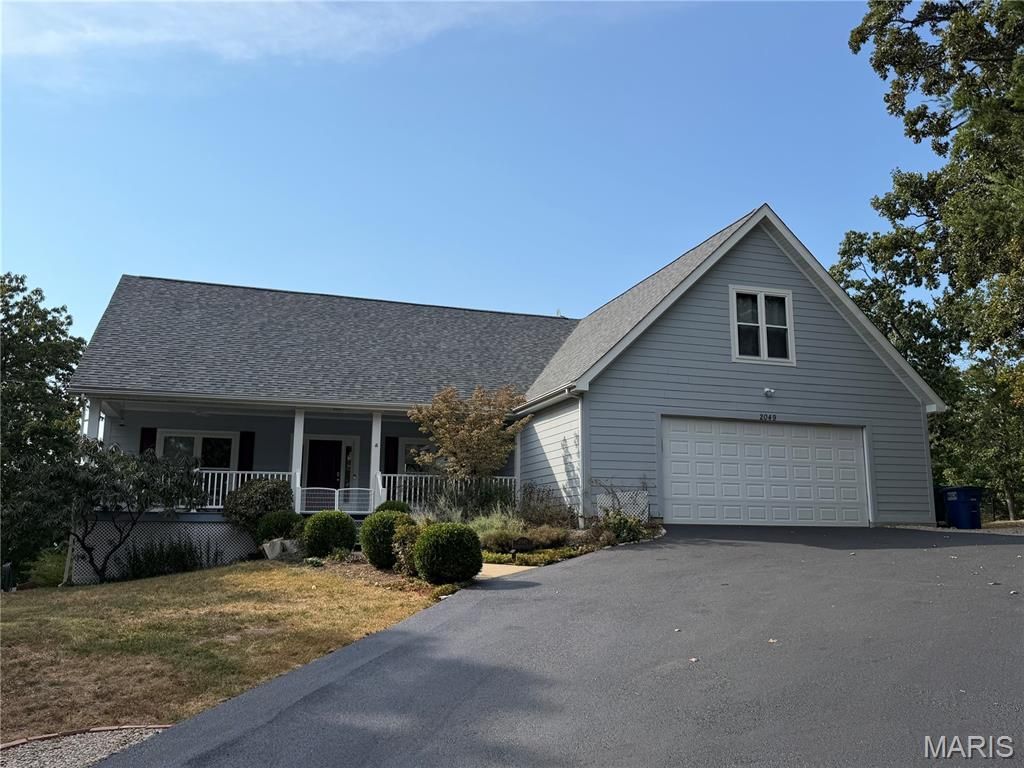
2049 Tanglewood Dr, Pacific, MO - Country Club EstatesPrivate 1.5-story home on 2.7 acres with hill views, walking trails, and a finished walk-out lower level.Freshly sealed blacktop leads to an oversized 2-car garage with an 8-foot insulated door and off-street parking for 10-15 cars. A large covered front porch with new fans sits at the entry.Inside, the foyer opens to tall, vaulted ceilings through the great room, dining room, and kitchen. A wall of windows looks out over Pacific's rolling hills and sunsets across your own land. Hardwood floors run through the main living areas. The home has been freshly prepped and painted, and the side entry was replaced with an energy-efficient slider.The updated kitchen has custom cabinets, a large center island, a new coffee bar, and modern stainless appliances. It walks out to a composite side deck and newly fenced side yard.The primary suite includes his-and-her walk-in closets and a bath with double vanities and a soaking tub in front of a large window. There are three full bathrooms in the home.Upstairs, a loft with a custom glass half-wall and iron railing overlooks the main level and rear views. The upper bedroom is set up as two sleeping spaces with a divider and a closet in each. Was used as a 4th bedroom) A new 5-ton high-efficiency heat-pump system was just upgraded from the prior 3.5-ton keeps every level comfortable at your personal comfort temperature with ease. The roof was replaced in 2023 with architectural shingles. The lower level is a 9-foot poured foundation with tall ceilings, an additional bedroom, a large rec room, and another full bath. A window wall walks out to a covered patio overlooking the landscaped backyard. The storage area has built-in shelves, plus a water softener and purifier. The home is served by 400-amp electric.Large stone boulders are placed through the grounds for a mountain-bluff feel. Two trails run the property-one around the perimeter and one through the acreage. Complete privacy on all sides. This home has been maintained and tastefully updated. Being only 30 min from STL adds to the convenience. This home is must-see. No HOA fees Showing begin 09/12/26 at 12pm (Mon-Friday will be limited due to seller working from home. Please give 48 hours reply time if making an offer over the weekend. During the week offer can be 24 hours
Property Features
Property Type: Residential - Single Family
Basement: 9 ft + Pour, Bathroom, Concrete, Daylight, Exterior Entry, Partially Finished, Full, Interior Entry, Sleeping Area, Storage Space
Basement: Yes
Cooling: Ceiling Fan(s), Central Air, Electric, Heat Pump
Garage: 2 car attached
Heating: Electric, Forced Air
Home Style: Loft, Traditional
Lot Size: 2.70 Acres
Roof Type: Architectural Shingle
Taxes: $2,347
Year Built: 2006
Feature Descriptions
Appliances: Dishwasher, Microwave, Oven, Vented Exhaust Fan, Electric Water Heater, Water Purifier, Water Softener
Days on Site: 2
Exterior: Frame, HardiPlank Type
Lot: Adjoins Wooded Area, Back Yard, Front Yard, Landscaped, Many Trees, Private, Secluded, Terraced, Views
Lot Dimensions: 2.7 acres
Parcel#: 04-4.0-19.0-0-000-043
Parking: Additional Parking, Asphalt, Attached, Covered, Driveway, Garage, Garage Door Opener, Garage Faces Front, Off Street, Private
Sewer: Septic Tank
SQFT. Above Grade: 1740
SQFT. Below Grade: 890
Utilities: Cable Available, Electricity Connected, Phone Available, Sewer Connected, Water Connected
Water: Well
Window: Blinds, Drapes, Window Coverings
Room Sizes
Living Room: 19x18.3
Kitchen: 22.1x21.9
Dining Room: 12.3x11.5
Other: 6.5x11.5
Primary Bedroom: 14.4x21.4
Primary Bathroom: 8.1x14.4
Loft: 14.6x8
Bonus Room: 14.7x16.3
Bathroom 2: 14.7x15.7
Laundry: 8.4x7.8
Storage: 5.4x3.11
Bathroom 2: 5x8
Recreation Room: 27.4x18
Bedroom 3: 14.1x11.5
Bathroom 3: 9x6
Bonus Room: 15x6.3
Storage: 33.5x10
Storage: 23x28
Local Schools
High School: Pacific High
Middle School: Riverbend School
Elementary School: Nike Elem.
School District: Meramec Valley R-III
Listed By / Shown By
Listed By
Agency Name: Pashos Realty LLC
Shown By
Agent Name: Mary M Nigh
Agent Phone: 314.578.5558
Agency Title: RedKey Realty Leaders

Estimate Your Payment
Estimated Payment
$ 2,663.13 per month $2,342.16 Principal & Interest $195.58 Property Tax $125.39 Homeowner's InsuranceChange Payment Information


Member Participants (and their affiliated licensees, if applicable) shall indicate on their websites that IDX information is provided exclusively for consumers’ personal non-commercial use, that it may not be used for any purpose other than to identify prospective properties consumers may be interested in purchasing, that the data is deemed reliable but is not guaranteed by MLS GRID, and that the use of the MLS GRID Data may be subject to an end user license agreement prescribed by the Member Participant’s applicable MLS if any and as amended from time to time. MLS GRID may, at its discretion, require use of other disclaimers as necessary to protect Member Participant, and/or their MLS from liability.
Based on information submitted to the MLS GRID. All data is obtained from various sources and may not have been verified by broker or MLS GRID. Supplied Open House Information is subject to change without notice. All information should be independently reviewed and verified for accuracy. Properties may or may not be listed by the office/agent presenting the information.
Privacy Policy / DMCA Notice / ADA Accessibility


This site is hosted, designed and copyright
© 1994 - 2026 by
Delta Media Group, Inc. -- Patent Pending --
2049 Tanglewood Drive | MLS# 26058397
This single family home located at 2049 Tanglewood Drive, Pacific, MO 63069 is currently listed for sale with an asking price of $429,900. This property was built in 2006 and has 4 bedrooms and 3 full baths with 2630 sq. ft. Tanglewood Drive is located in the Country Club Estates subdivision within the Meramec Valley R-III school district. Search Country Club Estates real estate on www.marymnighrealtor.com today.