Mary M Nigh
REALTOR®

BEDS1
BATHS1 full
SQUARE FEET900
MLS#26058175
STATUSActive
PROPERTY TYPEResidential - Single Family
SUBDIVISIONDogwood
SCHOOLEast Prairie R-Ii
Property Description
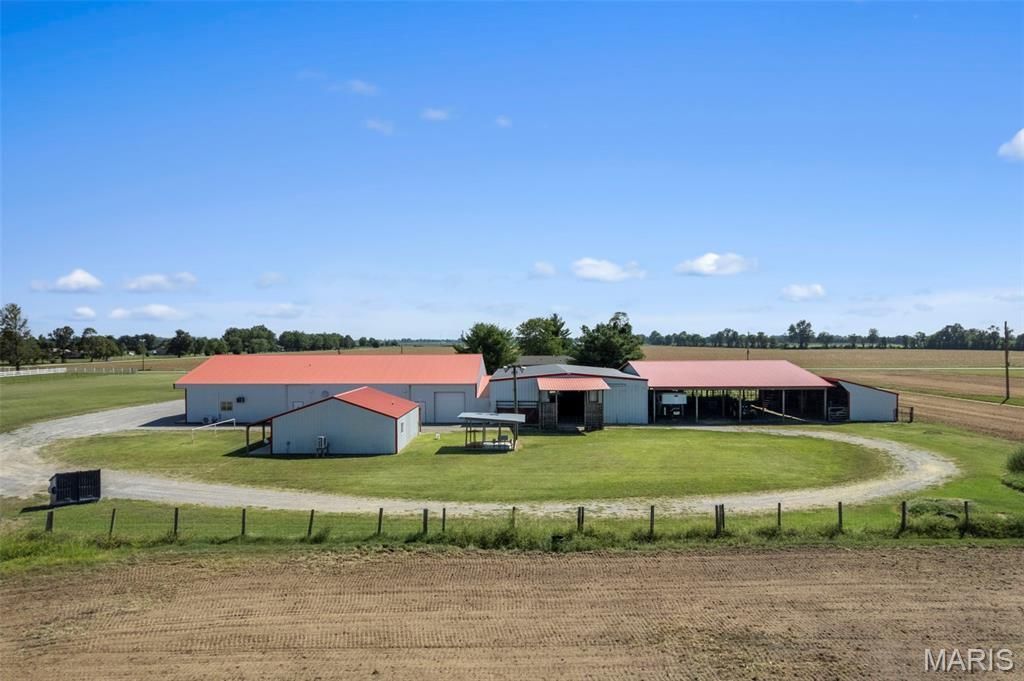
Welcome to this impressive rural property in the heart of Mississippi County's productive farmland. Nestled along W. 416th Road just outside East Prairie. This 4.6 acreage offers wide open spaces, functional outbuilding and a comfortable residential home with 900 sq ft open floor plan, utility room and full functioning kitchen, offering the classic Missouri Delta lifestyle. This property is anchored by a cluster of substantial metal buildings featuring crisp white walls and distinctive red roofs. These large barn shelters provide excellent covered spaces for equipment, hay storage, livestock or workshop use. Six horse stalls and tack room, roping barn and loafing barn make this ideal for farming, ranching and equestrian use. Professional photography and drone imagery showcase the scale and potential of this ready to work property.Duplicate listing: MLS # 26058420
Property Features
Property Type: Residential - Single Family
Cooling: Ceiling Fan(s), Electric
Heating: Electric
Lot Size: 4.06 Acres
Roof Type: Metal
Year Built: 2022
Amenities
Bar
Breakfast Bar
Country Kitchen
Eat-in Kitchen
Laminate Counters
Open Floorplan
Tub
Feature Descriptions
Appliances: Stainless Steel Appliance(s), Dishwasher, Free-Standing Electric Oven, Range, Range Hood, Refrigerator, Electric Water Heater
Days on Site: 3
Exterior: Unknown
Lot: Level, Suitable for Horses
Parcel#: 13-2-0-009.00-000-0012.000
Parking: Additional Parking, Circular Driveway
Sewer: Septic Tank
SQFT. Above Grade: 900
Utilities: Cable Available, Cable Connected, Electricity Connected
Water: Public
Window: Double Pane Windows
Local Schools
High School: East Prairie High School
Middle School: East Prairie Jr. High
Elementary School: East Prairie Elementary
School District: East Prairie R-Ii
Listed By / Shown By
Listed By
Agency Name: Century 21 Premiere Realty
Shown By
Agent Name: Mary M Nigh
Agent Phone: 314.578.5558
Agency Title: RedKey Realty Leaders

Estimate Your Payment
Estimated Payment
$ 1,948.66 per month $1,849.64 Principal & Interest $0.00 Property Tax (data not provided by mls) $99.02 Homeowner's InsuranceChange Payment Information


Member Participants (and their affiliated licensees, if applicable) shall indicate on their websites that IDX information is provided exclusively for consumers’ personal non-commercial use, that it may not be used for any purpose other than to identify prospective properties consumers may be interested in purchasing, that the data is deemed reliable but is not guaranteed by MLS GRID, and that the use of the MLS GRID Data may be subject to an end user license agreement prescribed by the Member Participant’s applicable MLS if any and as amended from time to time. MLS GRID may, at its discretion, require use of other disclaimers as necessary to protect Member Participant, and/or their MLS from liability.
Based on information submitted to the MLS GRID. All data is obtained from various sources and may not have been verified by broker or MLS GRID. Supplied Open House Information is subject to change without notice. All information should be independently reviewed and verified for accuracy. Properties may or may not be listed by the office/agent presenting the information.
Privacy Policy / DMCA Notice / ADA Accessibility


This site is hosted, designed and copyright
© 1994 - 2026 by
Delta Media Group, Inc. -- Patent Pending --
2128 W 416th Road | MLS# 26058175
This single family home located at 2128 W 416th Road, East Prairie, MO 63845 is currently listed for sale with an asking price of $339,500. This property was built in 2022 and has 1 bedrooms and 1 full baths with 900 sq. ft. W 416th Road is located in the Dogwood subdivision within the East Prairie R-Ii school district. Search Dogwood real estate on www.marymnighrealtor.com today.