Mary M Nigh
REALTOR®

BEDS4
BATHS4 full
SQUARE FEET3,800
MLS#26057439
STATUSActive
PROPERTY TYPEResidential - Single Family
SUBDIVISIONrural
SCHOOLNiangua R-V
Property Description
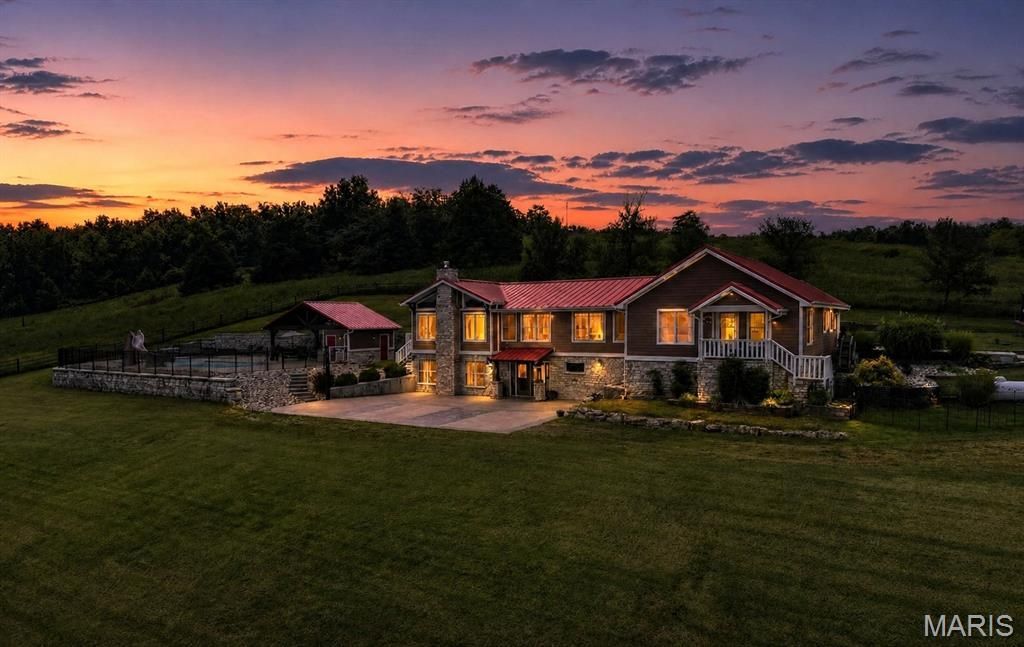
Enjoy the peace, privacy, and space of country living with this beautifully updated farmhouse situated on 18.5 acres M/L. Originally built in 1950 and extensively renovated and expanded in 2016, this home offers 4 bedrooms, an additional nonconforming bedroom, 4 full bathrooms, and plenty of room for both everyday living and entertaining.The main level features an open and welcoming layout with the kitchen, dining, and living areas flowing together while taking in beautiful countryside views. The kitchen offers custom white shaker cabinetry, quartz countertops, a pantry with convenient rollout trays, and newer appliances. A dedicated office, spacious mudroom, and wood ceilings add both function and character.The main-level primary suite is a true retreat with vaulted ceilings, a gas fireplace, custom walk-in closet, and private deck overlooking the property. Two additional bedrooms feature walk-in closets with built-ins and share a Jack-and-Jill bathroom with a laundry chute. An additional full bathroom provides convenience for guests.A beautiful cedar staircase leads to the lower level, where you'll find a second living area, large bedroom, nonconforming bedroom with closet, laundry room, and full bathroom. Radiant floor heat adds an extra level of comfort to the lower level. An approximately 1,000-square-foot unfinished basement provides even more space for storage or future use.Step outside and enjoy everything this property has to offer. The in-ground pool features a slide and tanning ledge, while the pool house with half bath and outdoor kitchen create the perfect setup for summer gatherings. The property also includes a new detached garage/outbuilding, chicken coop, fenced pasture, and a spring-fed pond.Recent updates include fresh interior paint, 2025 bedroom carpet, and kitchen appliances. Located approximately 20 minutes from Marshfield and 45 minutes from Springfield, you'll enjoy the privacy of the country while still being within a convenient drive of shopping, dining, healthcare, and everyday amenities. And for an added convenience, Walmart delivery is available directly to the property from the Marshfield location.With its combination of acreage, privacy, updated living space, and incredible outdoor amenities, this property offers a rare opportunity to enjoy the best of country living without being too far from town.
Property Features
Property Type: Residential - Single Family
Basement: Bathroom, Finished, Walk-Out Access
Basement: Yes
Cooling: Central Air
Heating: Forced Air, Propane
Home Style: Traditional
Lot Size: 18.64 Acres
Roof Type: Metal
Taxes: $1,910
Year Built: 1950
Amenities
Central Vacuum
Pantry
Storage
Vaulted Ceiling(s)
Feature Descriptions
Appliances: Dishwasher, Disposal, Microwave, Oven, Range, Refrigerator
Days on Site: 7
Exterior: Wood Siding
Fireplace: Bedroom
Lot: Back Yard, Front Yard, Pasture
Parcel#: 08-4.0-18-000-000-005.010
Sewer: Septic Tank
SQFT. Above Grade: 2000
SQFT. Below Grade: 1800
Utilities: Electricity Connected
Water: Private
Local Schools
High School: Niangua High
Middle School: Niangua High
Elementary School: Niangua Elem.
School District: Niangua R-V
Listed By / Shown By
Listed By
Agency Name: Century 21 Laclede Realty
Shown By
Agent Name: Mary M Nigh
Agent Phone: 314.578.5558
Agency Title: RedKey Realty Leaders

Estimate Your Payment
Estimated Payment
$ 4,693.04 per month $4,303.49 Principal & Interest $159.17 Property Tax $230.39 Homeowner's InsuranceChange Payment Information


Member Participants (and their affiliated licensees, if applicable) shall indicate on their websites that IDX information is provided exclusively for consumers’ personal non-commercial use, that it may not be used for any purpose other than to identify prospective properties consumers may be interested in purchasing, that the data is deemed reliable but is not guaranteed by MLS GRID, and that the use of the MLS GRID Data may be subject to an end user license agreement prescribed by the Member Participant’s applicable MLS if any and as amended from time to time. MLS GRID may, at its discretion, require use of other disclaimers as necessary to protect Member Participant, and/or their MLS from liability.
Based on information submitted to the MLS GRID. All data is obtained from various sources and may not have been verified by broker or MLS GRID. Supplied Open House Information is subject to change without notice. All information should be independently reviewed and verified for accuracy. Properties may or may not be listed by the office/agent presenting the information.
Privacy Policy / DMCA Notice / ADA Accessibility


This site is hosted, designed and copyright
© 1994 - 2026 by
Delta Media Group, Inc. -- Patent Pending --
2167 Susanna Road | MLS# 26057439
This single family home located at 2167 Susanna Road, Niangua, MO 65713 is currently listed for sale with an asking price of $789,900. This property was built in 1950 and has 4 bedrooms and 4 full baths with 3800 sq. ft. Susanna Road is located in the rural subdivision within the Niangua R-V school district. Search Rural real estate on www.marymnighrealtor.com today.