Mary M Nigh
REALTOR®

BEDS3
BATHS2 full 1 partial
SQUARE FEET4,764
MLS#26046148
STATUSActive
PROPERTY TYPEResidential - Condominium
SUBDIVISIONWillows Condo The
SCHOOLLadue
Property Description
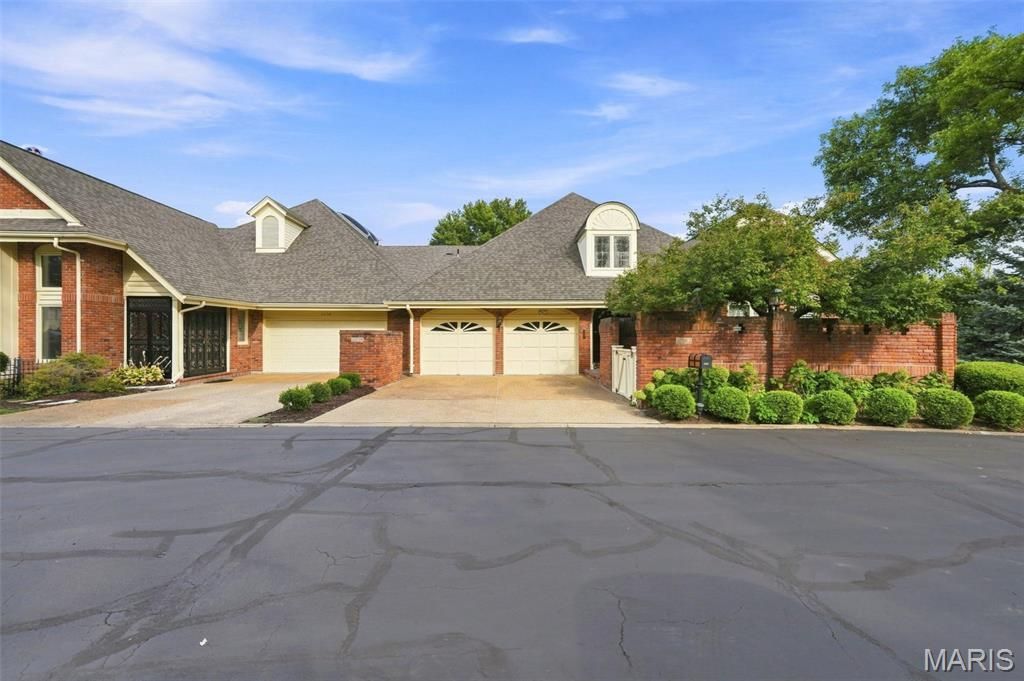
Welcome to one of the most sought-after communities, where opportunities to own are few and far between. Nestled in an exclusive luxury villa enclave, this beautifully updated home offers the perfect blend of elegance, comfort, and serene waterfront living. From the moment you step into the impressive vaulted entry foyer, you'll appreciate the spacious, light-filled design. The expansive great room features soaring vaulted ceilings, a cozy gas fireplace, wet bar, and walks out to a private patio overlooking the pond-creating the perfect setting for relaxing or entertaining while enjoying breathtaking water views. The open kitchen offers generous workspace and a bright breakfast room, while the full-sized laundry and mudroom provide everyday convenience just off the attached garage. Designed for effortless main-floor living, the home also features a finished walk-out lower level, offering 2 additional bedrooms, plenty of storage and entertaining space with direct access to the picturesque backyard and pond. A rare feature that sets this villa apart is the private terrace off the beautifully updated primary suite-your own peaceful retreat to enjoy morning coffee or unwind at the end of the day. Thoughtful, tasteful updates throughout, abundant natural light, and exceptional privacy make this home truly one of a kind. Luxury villas in this coveted community rarely become available. Don't miss your opportunity to experience maintenance-free living with stunning water views in one of the area's most desirable neighborhoods.
Property Features
Property Type: Residential - Condominium
Basement: Bathroom, Partially Finished, Walk-Out Access
Basement: Yes
Cooling: Central Air, Zoned
Garage: 2
Heating: Forced Air, Natural Gas
Home Style: Traditional
Lot Size: 0.35 Acres
Taxes: $10,512
Year Built: 1981
Feature Descriptions
Appliances: Cooktop, Dishwasher, Disposal, Microwave, Oven, Range, Refrigerator, Washer
Association Amenities: Outside Management
Days on Site: 2
Exterior: Brick
HOA Fee: $1035/ Monthly
Lot: Corner Lot, Cul-De-Sac, Landscaped
Parcel#: 20N-12-0741
Sewer: Public Sewer
SQFT. Above Grade: 3480
Utilities: Underground Utilities
Water: Public
Local Schools
High School: Ladue Horton Watkins High
Middle School: Ladue Middle
Elementary School: Conway Elem.
School District: Ladue
Listed By / Shown By
Listed By
Agency Name: Coldwell Banker Realty - Gundaker
Shown By
Agent Name: Mary M Nigh
Agent Phone: 314.578.5558
Agency Title: RedKey Realty Leaders

Estimate Your Payment
Estimated Payment
$ 6,897.06 per month $5,715.10 Principal & Interest $876.00 Property Tax $305.96 Homeowner's InsuranceChange Payment Information


Member Participants (and their affiliated licensees, if applicable) shall indicate on their websites that IDX information is provided exclusively for consumers’ personal non-commercial use, that it may not be used for any purpose other than to identify prospective properties consumers may be interested in purchasing, that the data is deemed reliable but is not guaranteed by MLS GRID, and that the use of the MLS GRID Data may be subject to an end user license agreement prescribed by the Member Participant’s applicable MLS if any and as amended from time to time. MLS GRID may, at its discretion, require use of other disclaimers as necessary to protect Member Participant, and/or their MLS from liability.
Based on information submitted to the MLS GRID. All data is obtained from various sources and may not have been verified by broker or MLS GRID. Supplied Open House Information is subject to change without notice. All information should be independently reviewed and verified for accuracy. Properties may or may not be listed by the office/agent presenting the information.
Privacy Policy / DMCA Notice / ADA Accessibility


This site is hosted, designed and copyright
© 1994 - 2026 by
Delta Media Group, Inc. -- Patent Pending --
2252 Croydon Walk | MLS# 26046148
This condo located at 2252 Croydon Walk, Saint Louis, MO 63131 is currently listed for sale with an asking price of $1,049,000. This property was built in 1981 and has 3 bedrooms and 2 full and 1 partial baths with 4764 sq. ft. Croydon Walk is located in the Willows Condo The subdivision within the Ladue school district. Search Willows Condo The real estate on www.marymnighrealtor.com today.