Mary M Nigh
REALTOR®

BEDS3
BATHS3 full
SQUARE FEET1,490
MLS#26050712
STATUSPending
PROPERTY TYPEResidential - Condominium
SUBDIVISIONHeritage Pointe #2 Resub
SCHOOLWentzville R-IV
Property Description
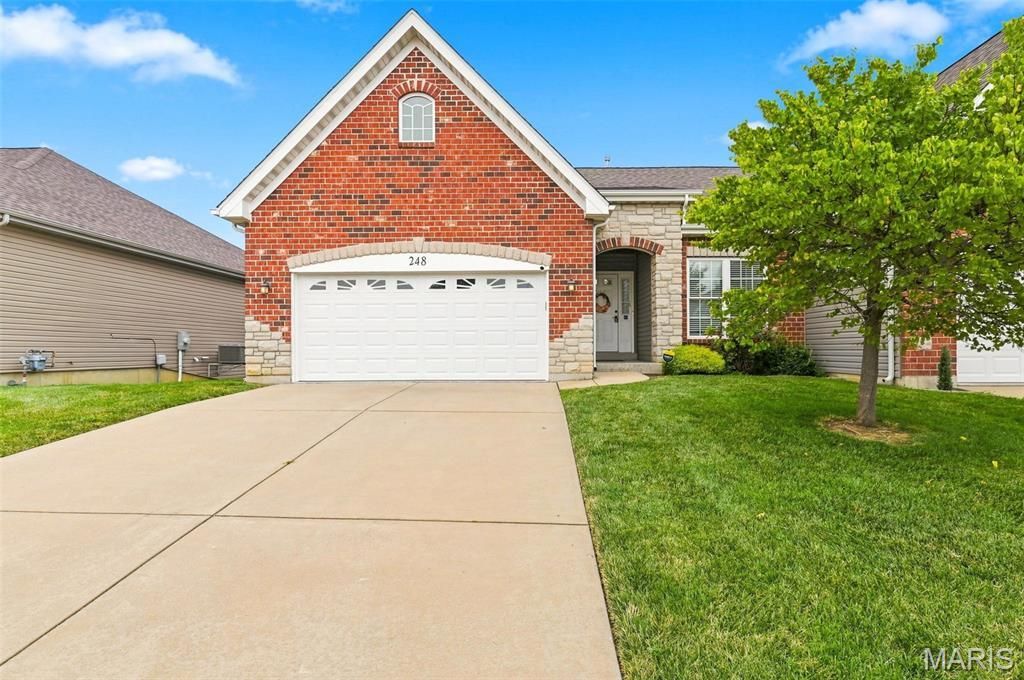
Serene water views, laid-back luxury, and low-maintenance living in one of Wentzville's most desirable villa communities! Perfectly situated in the heart of Wentzville, this upscale newer villa offers the ideal combination of elegant design, modern conveniences, and an unbeatable location within walking distance to shopping, restaurants, entertainment, and everyday amenities. From the moment you arrive, you'll be impressed by the stunning brick and stone exterior, attractive architectural details, and exceptional curb appeal. Designed for both comfort and style, this beautifully maintained home features an open floor plan, soaring ceilings, abundant natural light, and quality finishes throughout. Step inside to discover impressive 9-foot ceilings and a spacious Great Room highlighted by rich hardwood flooring, a dramatic reverse-vault ceiling, and a cozy gas fireplace framed by beautiful windows. The chef-inspired Kitchen impresses with granite countertops, abundant 42-inch cabinetry with crown molding, stainless steel appliances, and a stunning coffered ceiling that flows seamlessly into the Breakfast Room. Start your mornings with coffee and a lake-view, or unwind at the end of the day on the covered deck overlooking peaceful lake & poolside views-the perfect spot to relax, entertain, or grill with friends. The spacious primary suite serves as a private retreat featuring a vaulted ceiling, luxurious bath with dual vanities, soaking tub, separate shower, and a large walk-in closet. A second main-level bedroom offers flexibility as a guest room or home office, while the convenient main-floor laundry adds everyday ease. The walkout lower level is complete with a rec room and full bath, and a large bedroom with oversized look-out window. Plus, an additional office or workout room with slider leading to the peaceful back yard offering plenty of green space that leads to the lake that's great for fishing, and the quiet, community pool. You'll be amazed at the tranquility - it's like your own private backyard oasis! The versatile lower level also offers tons of storage space! The oversized insulated and finished 2-car garage provides plenty of room for vehicles and extra storage. Recent updates include a NEW ROOF and NEW GUTTERS for added peace of mind. Enjoy a carefree lifestyle with monthly dues covering snow removal, community pool and lake access, and portions of exterior insurance - which will save you money. Spend less time maintaining and more time enjoying everything this vibrant community has to offer. Combining upscale finishes, architectural detail, and an exceptional location close to shopping, dining, parks, and major commuter routes, this villa offers the perfect blend of luxury, convenience, and low-maintenance living. {Love what you see? Make it yours! If you'd like to keep the furnishings, ask about having select furniture and furnishings negotiated into your offer. Or take it completely turnkey and just bring your suitcases! Help
Property Features
Property Type: Residential - Condominium
Basement: Yes
Basement: 9 ft + Pour, Bathroom, Egress Window, Partially Finished, Full, Sump Pump, Walk-Out Access
Cooling: Ceiling Fan(s), Central Air
Garage: 2 car attached
Heating: Natural Gas
Home Style: Ranch
Lot Size: 0.12 Acres
Roof Type: Architectural Shingle
Taxes: $4,187
Year Built: 2016
Amenities
Breakfast Bar
Breakfast Room
Ceiling Fan(s)
Double Vanity
Granite Counters
High Ceilings
High Speed Internet
In-Law Floorplan
Open Floorplan
Pantry
Separate Dining
Separate Shower
Solid Surface Countertop(s)
Storage
Vaulted Ceiling(s)
Walk-In Closet(s)
Workshop/Hobby Area
Feature Descriptions
Appliances: Dishwasher, Dryer, Built-In Electric Range, Refrigerator, Washer
Association Amenities: Pool
Days on Site: 33
Exterior: Brick
Fireplace: Gas, Living Room
HOA Fee: $265/ Monthly
Lot: Landscaped, Level, Near Park, Views
Parcel#: 4-0010-9932-00-043A.0000000
Parking: Concrete
Sewer: Public Sewer
SQFT. Above Grade: 1516
SQFT. Below Grade: 800
Utilities: Electricity Connected, Natural Gas Connected
Water: Public
Room Sizes
Great Room: 13x17
Kitchen: 12x15
Breakfast Room: 12x11
Dining Room: 14x11
Primary Bedroom: 14x11
Bedroom 2: 12x10
Laundry: 8x12
Local Schools
High School: Holt Sr. High
Middle School: Wentzville Middle
Elementary School: Heritage Elem.
School District: Wentzville R-IV
Listed By / Shown By
Listed By
Agency Name: EXP Realty, LLC
Shown By
Agent Name: Mary M Nigh
Agent Phone: 314.578.5558
Agency Title: RedKey Realty Leaders

Estimate Your Payment
Estimated Payment
$ 2,587.44 per month $2,124.78 Principal & Interest $348.92 Property Tax $113.75 Homeowner's InsuranceChange Payment Information


Member Participants (and their affiliated licensees, if applicable) shall indicate on their websites that IDX information is provided exclusively for consumers’ personal non-commercial use, that it may not be used for any purpose other than to identify prospective properties consumers may be interested in purchasing, that the data is deemed reliable but is not guaranteed by MLS GRID, and that the use of the MLS GRID Data may be subject to an end user license agreement prescribed by the Member Participant’s applicable MLS if any and as amended from time to time. MLS GRID may, at its discretion, require use of other disclaimers as necessary to protect Member Participant, and/or their MLS from liability.
Based on information submitted to the MLS GRID. All data is obtained from various sources and may not have been verified by broker or MLS GRID. Supplied Open House Information is subject to change without notice. All information should be independently reviewed and verified for accuracy. Properties may or may not be listed by the office/agent presenting the information.
Privacy Policy / DMCA Notice / ADA Accessibility


This site is hosted, designed and copyright
© 1994 - 2026 by
Delta Media Group, Inc. -- Patent Pending --
248 Pierce View Circle | MLS# 26050712
This condo located at 248 Pierce View Circle, Wentzville, MO 63385 is currently listed for sale with an asking price of $390,000. This property was built in 2016 and has 3 bedrooms and 3 full baths with 1490 sq. ft. Pierce View Circle is located in the Heritage Pointe #2 Resub subdivision within the Wentzville R-IV school district. Search Heritage Pointe #2 Resub real estate on www.marymnighrealtor.com today.