Mary M Nigh
REALTOR®

BEDS3
BATHS1 full
SQUARE FEET1,774
MLS#26057912
STATUSActive
PROPERTY TYPEResidential -
SUBDIVISIONMurdock Crumb Sub
SCHOOLArcadia Valley R-II
Property Description
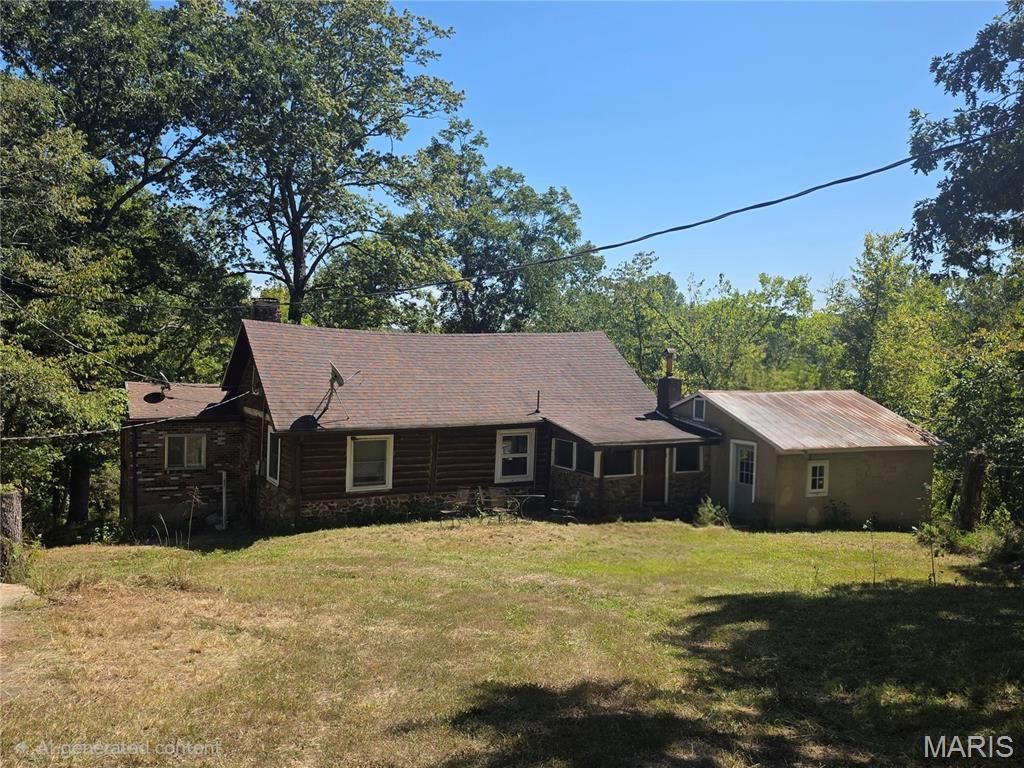
Welcome to this rustic 1930 stone and log cabin home set on 16+- picturesque acres partially bordering Stouts Creek. Offering 1,774 sq. ft. of charming living space, this 2-bedroom, 1-bath home combines classic historic character with serene natural surroundings. Featuring timeless stone and log construction, beautiful natural woodwork, and exposed beamed ceilings. The centerpiece living room featuring a grand stone fireplace, perfect for chilly evenings. Convenient Main-Level Living: Features 2 bedrooms, 1 full bath. Complete with a refrigerator, gas oven/range, dishwasher and microwave. Your family will love the views of the creek, open pasture, and surrounding woods. Approximately 5 acres of open ground suitable for horses or cattle. This property would be great for a short term rental business and has plenty of acreage for expanding other units.Located near the heart of the Arcadia Valley and its several tourist attractions and state parks short term rental is highly desired. Schedule a showing today to see what all the property has to offer.
Property Features
Property Type: Residential -
Cooling: Ceiling Fan(s), Central Air
Garage: 1
Heating: Electric, Forced Air
Home Style: Cabin
Lot Size: 16.00 Acres
Roof Type: Architectural Shingle, Metal
Taxes: $530
Year Built: 1930
Amenities
Beamed Ceilings
Natural Woodwork
Feature Descriptions
Appliances: Microwave, Free-Standing Gas Oven, Free-Standing Gas Range, Refrigerator
Days on Site: 3
Exterior: Brick Veneer, Log, Stone
Fireplace: Living Room, Stone
Lot: Adjoins Open Ground, Adjoins Wooded Area, Few Trees, Suitable for Horses, Waterfront
Lot Dimensions: 640+- x 1000+- Irregular
Parcel#: 121101102300108801S0 and 1211011023001088S
Parking: Aggregate, Off Street
Sewer: Septic Tank
SQFT. Above Grade: 1774
Utilities: Electricity Connected, Propane
Water: Well
Local Schools
High School: Arcadia Valley High
Middle School: Arcadia Valley Middle
Elementary School: Arcadia Valley Elem.
School District: Arcadia Valley R-II
Listed By / Shown By
Listed By
Agency Name: Platinum Realty of St. Louis
Shown By
Agent Name: Mary M Nigh
Agent Phone: 314.578.5558
Agency Title: RedKey Realty Leaders

Estimate Your Payment
Estimated Payment
$ 1,478.54 per month $1,361.49 Principal & Interest $44.17 Property Tax $72.89 Homeowner's InsuranceChange Payment Information


Member Participants (and their affiliated licensees, if applicable) shall indicate on their websites that IDX information is provided exclusively for consumers’ personal non-commercial use, that it may not be used for any purpose other than to identify prospective properties consumers may be interested in purchasing, that the data is deemed reliable but is not guaranteed by MLS GRID, and that the use of the MLS GRID Data may be subject to an end user license agreement prescribed by the Member Participant’s applicable MLS if any and as amended from time to time. MLS GRID may, at its discretion, require use of other disclaimers as necessary to protect Member Participant, and/or their MLS from liability.
Based on information submitted to the MLS GRID. All data is obtained from various sources and may not have been verified by broker or MLS GRID. Supplied Open House Information is subject to change without notice. All information should be independently reviewed and verified for accuracy. Properties may or may not be listed by the office/agent presenting the information.
Privacy Policy / DMCA Notice / ADA Accessibility


This site is hosted, designed and copyright
© 1994 - 2026 by
Delta Media Group, Inc. -- Patent Pending --
262 Collins Lane | MLS# 26057912
This home located at 262 Collins Lane, Ironton, MO 63650 is currently listed for sale with an asking price of $249,900. This property was built in 1930 and has 3 bedrooms and 1 full baths with 1774 sq. ft. Collins Lane is located in the Murdock Crumb Sub subdivision within the Arcadia Valley R-II school district. Search Murdock Crumb Sub real estate on www.marymnighrealtor.com today.