Mary M Nigh
REALTOR®

BEDS3
BATHS2 full 1 partial
SQUARE FEET2,597
MLS#26041307
STATUSActive
PROPERTY TYPEResidential - Single Family
SUBDIVISIONArlington Glen Ph One
SCHOOLLindbergh Schools
Property Description
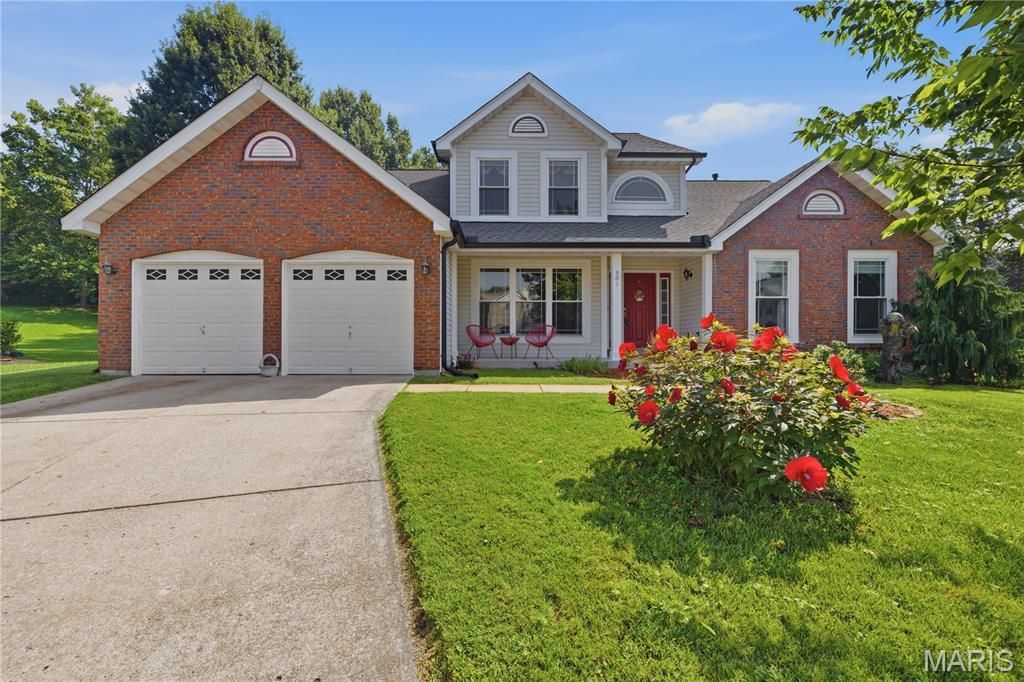
Nestled at the quiet end of a desirable cul-de-sac, this Fenton gem offers the perfect blend of structural peace of mind and an incredible living space. If you've been searching for a beautiful home in a top-tier school district, your search ends here. Boasting 3 spacious bedrooms and 2.5 bathrooms, the 1.5-story floor plan offers a highly functional flow and great architectural interest. Upon entering the home you are greeted by a two-story entryway with a direct view of the floor to ceiling fireplace. The main floor primary suite has been thoughtfully designed, including a spa-like remodeled bathroom with a soaking tub and separate shower. Beautiful full height windows in the living room flood the space with with natural light and offer the perfect view of the expansive backyard. Designed for ultimate convenience, the main level features a practical half bath for guests alongside a dedicated laundry room, making daily routines a breeze. Upstairs the flex space loft offers a bird's eye view of the home, making it an ideal office or upstairs family room. Two bedrooms with generous closets as well as a full bathroom complete the second floor. Rest easy knowing the big-ticket exterior items are already taken care of, featuring a brand-new roof and gutters (2025), recently refinished hardwood floors, and updated windows (2020). The property backs up to a line of mature trees, offering excellent privacy. The show-stopper outdoor living space features a beautiful, tranquil water feature making it a perfect spot for relaxing on quiet evenings or entertaining guests. Opportunities to own a 1/2 acre in the highly-coveted Lindbergh School District do not come around often!
Property Features
Property Type: Residential - Single Family
Basement: Roughed-In Bath, Unfinished
Basement: Yes
Cooling: Central Air
Garage: 2 car attached
Heating: Forced Air, Natural Gas
Home Style: Traditional
Lot Size: 0.57 Acres
Taxes: $6,416
Year Built: 1993
Amenities
Ceiling Fan(s)
Eat-in Kitchen
High Ceilings
Kitchen Island
Pantry
Master Downstairs
Separate Dining
Separate Shower
Storage
Walk-In Closet(s)
Feature Descriptions
Association Amenities: None
Days on Site: 5
Exterior: Aluminum Siding, Vinyl Siding
Fireplace: Great Room, Wood Burning
HOA Fee: $310/ Annually
Lot: Cul-De-Sac
Parcel#: 29O-13-0542
Sewer: Public Sewer
SQFT. Above Grade: 2597
Utilities: Cable Available, Electricity Available, Natural Gas Available, Phone Available, Sewer Available, Water Available
Water: Public
Room Sizes
Family Room: 15x13
Dining Room: 12x13
Primary Bedroom: 15x23
Primary Bathroom: 15x8
Living Room: 19x21
Breakfast Room: 9x17
Kitchen: 9x14
Laundry: 8x6
Bathroom: 7x6
Loft: 11x13
Bedroom 2: 12x11
Bedroom 3: 10x15
Bathroom 3: 10x4
Basement: 56x42
Local Schools
High School: Lindbergh Sr. High
Middle School: Robert H. Sperreng Middle
Elementary School: Concord Elem. School
School District: Lindbergh Schools
Listed By / Shown By
Listed By
Agency Name: Keller Williams Realty St. Louis
Shown By
Agent Name: Mary M Nigh
Agent Phone: 314.578.5558
Agency Title: RedKey Realty Leaders

Estimate Your Payment
Estimated Payment
$ 3,518.79 per month $2,832.49 Principal & Interest $534.67 Property Tax $151.64 Homeowner's InsuranceChange Payment Information


Member Participants (and their affiliated licensees, if applicable) shall indicate on their websites that IDX information is provided exclusively for consumers’ personal non-commercial use, that it may not be used for any purpose other than to identify prospective properties consumers may be interested in purchasing, that the data is deemed reliable but is not guaranteed by MLS GRID, and that the use of the MLS GRID Data may be subject to an end user license agreement prescribed by the Member Participant’s applicable MLS if any and as amended from time to time. MLS GRID may, at its discretion, require use of other disclaimers as necessary to protect Member Participant, and/or their MLS from liability.
Based on information submitted to the MLS GRID. All data is obtained from various sources and may not have been verified by broker or MLS GRID. Supplied Open House Information is subject to change without notice. All information should be independently reviewed and verified for accuracy. Properties may or may not be listed by the office/agent presenting the information.
Privacy Policy / DMCA Notice / ADA Accessibility


This site is hosted, designed and copyright
© 1994 - 2026 by
Delta Media Group, Inc. -- Patent Pending --
301 Arlington Glen Court | MLS# 26041307
This single family home located at 301 Arlington Glen Court , Fenton, MO 63026 is currently listed for sale with an asking price of $519,900. This property was built in 1993 and has 3 bedrooms and 2 full and 1 partial baths with 2597 sq. ft. Arlington Glen Court is located in the Arlington Glen Ph One subdivision within the Lindbergh Schools school district. Search Arlington Glen Ph One real estate on www.marymnighrealtor.com today.