Mary M Nigh
REALTOR®

BEDS0
BATHS
SQUARE FEET5,560
MLS#26051288
STATUSActive
PROPERTY TYPEMulti Unit - Multiple
SUBDIVISIONLynch Add
SCHOOLSt Louis City
Property Description
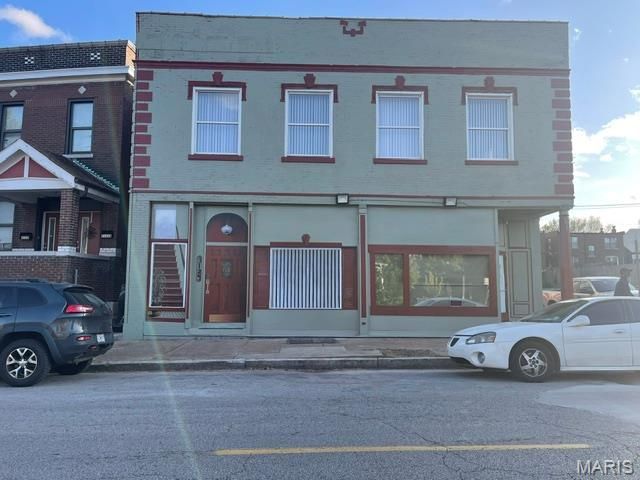
MIXED-USE REDEVELOPMENT OPPORTUNITY WITH POTENTIAL SELLER FINANCING. Unique opportunity in historic Tower Grove East. This approximately 5,560-square-foot corner building offers exceptional flexibility for an owner-user, investor, entrepreneur or developer. The updated main level, formerly operated as a convenience store and deli, may accommodate retail, professional services, salon/beauty, food service or other legally permitted uses. The upper level, formerly configured as two residential units, is currently gutted and ready for redevelopment. The former residential units are not presently configured for occupancy and will require redevelopment and applicable governmental approvals. Improvements include newer upper-level windows, storefront windows and select main-level renovations. Convenient access to I-44, I-55, I-64, downtown St. Louis and surrounding neighborhoods. Property is offered AS-IS, WHERE-IS; seller will make no repairs. Seller financing may be available to qualified buyers submitting a full-price offer, subject to underwriting, seller approval and definitive financing documents. Buyer must independently verify zoning, permitted uses, occupancy requirements and redevelopment approvals. Also listed in the Commercial category under MLS #26054395. Owner/Agent
Property Features
Property Type: Multi Unit - Multiple
Basement: 8 ft + Pour, Unfinished, Walk-Out Access
Basement: Yes
Cooling: Ductless, Electric, Multi Units
Heating: Natural Gas
Home Style: Traditional
Lot Size: 0.04 Acres
Roof Type: Flat
Taxes: $262
Year Built: 1907
Feature Descriptions
Days on Site: 33
Exterior: Brick, Other
Fencing: Partial
Lot: City Lot, Corner Lot, Level
Parcel#: 1453-9-160-0
Parking: Off Street, Parking Pad
Parking Notes: Off Street, Parking Pad
SQFT. Above Grade: 5560
Units: 2
Water: Public
Local Schools
High School: Roosevelt High
Middle School: Long Middle Community Ed. Center
Elementary School: Shenandoah Elem.
School District: St Louis City
Listed By / Shown By
Listed By
Agency Name: Linda Alexander Real Estate LLC
Shown By
Agent Name: Mary M Nigh
Agent Phone: 314.578.5558
Agency Title: RedKey Realty Leaders

Estimate Your Payment
Estimated Payment
$ 2,087.59 per month $1,960.79 Principal & Interest $21.83 Property Tax $104.97 Homeowner's InsuranceChange Payment Information


Member Participants (and their affiliated licensees, if applicable) shall indicate on their websites that IDX information is provided exclusively for consumers’ personal non-commercial use, that it may not be used for any purpose other than to identify prospective properties consumers may be interested in purchasing, that the data is deemed reliable but is not guaranteed by MLS GRID, and that the use of the MLS GRID Data may be subject to an end user license agreement prescribed by the Member Participant’s applicable MLS if any and as amended from time to time. MLS GRID may, at its discretion, require use of other disclaimers as necessary to protect Member Participant, and/or their MLS from liability.
Based on information submitted to the MLS GRID. All data is obtained from various sources and may not have been verified by broker or MLS GRID. Supplied Open House Information is subject to change without notice. All information should be independently reviewed and verified for accuracy. Properties may or may not be listed by the office/agent presenting the information.
Privacy Policy / DMCA Notice / ADA Accessibility


This site is hosted, designed and copyright
© 1994 - 2026 by
Delta Media Group, Inc. -- Patent Pending --
3124 Magnolia Avenue | MLS# 26051288
This multi-family property located at 3124 Magnolia Avenue, Saint Louis, MO 63118 is currently listed for sale with an asking price of $359,900. Magnolia Avenue is located within the St Louis City school district. Search Saint Louis real estate on www.marymnighrealtor.com today.