Mary M Nigh
REALTOR®

BEDS0
BATHS
SQUARE FEET3,476
MLS#26058048
STATUSActive
PROPERTY TYPEMulti Unit - Multiple
SUBDIVISIONSwitzer Add
SCHOOLSt Louis City
Property Description
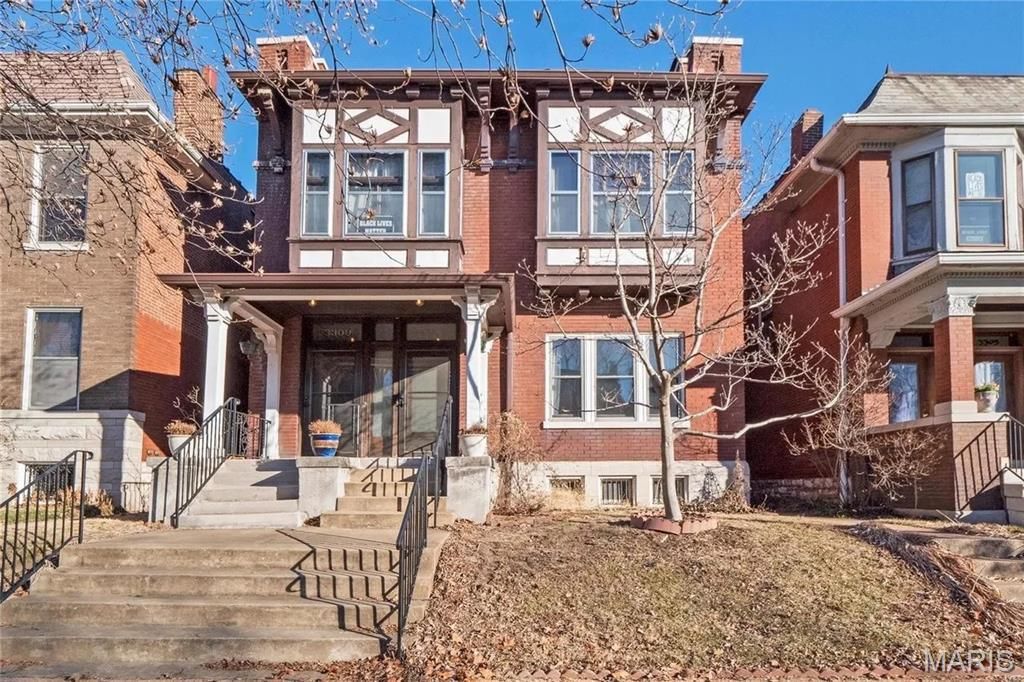
Located in the heart of Tower Grove East, this impressive historic two-family offers over 3,400 square feet of living space with remarkably spacious units, exceptional original character, and a location convenient to Tower Grove Park and neighborhood restaurants, shops, and amenities. Each unit offers generous living and dining spaces filled with the architectural details that make St. Louis homes so special, including original millwork, functional pocket doors, beautiful fireplace mantels with original tile, built-in cabinetry, and classic butler's pantries. Both units feature spacious kitchens with original custom cabinetry and adjoining sunrooms that provide valuable additional living space-perfect for a home office, reading room, or everyday retreat. The expansive layouts provide flexibility for both owner-occupants and investors, with each unit offering the space and character that can be difficult to find in a traditional duplex. Separate laundry areas add everyday convenience, while the fenced backyard provides additional outdoor space to enjoy. With its substantial square footage, beautiful historic details, flexible floor plans, and desirable Tower Grove East location near Tower Grove Park, South Grand, restaurants, shopping, and easy highway access, this is a rare opportunity to own a distinctive piece of St. Louis architecture while enjoying the benefits of a two-family property.
Property Features
Property Type: Multi Unit - Multiple
Basement: Full, Unfinished
Basement: Yes
Cooling: Central Air, Electric
Heating: Natural Gas, Radiant
Home Style: Historic
Lot Size: 0.10 Acres
Taxes: $3,884
Year Built: 1904
Feature Descriptions
Days on Site: 3
Exterior: Brick, Stone
Fireplace: Living Room
Parcel#: 1451-04-0110-0
SQFT. Above Grade: 3476
Units: 2
Water: Public
Local Schools
High School: Roosevelt High
Middle School: Fanning Middle Community Ed.
Elementary School: Shenandoah Elem.
School District: St Louis City
Listed By / Shown By
Listed By
Agency Name: RedKey Realty Leaders Circa

Shown By
Agent Name: Mary M Nigh
Agent Phone: 314.578.5558
Estimate Your Payment
Estimated Payment
$ 2,619.02 per month $2,178.71 Principal & Interest $323.67 Property Tax $116.64 Homeowner's InsuranceChange Payment Information


Member Participants (and their affiliated licensees, if applicable) shall indicate on their websites that IDX information is provided exclusively for consumers’ personal non-commercial use, that it may not be used for any purpose other than to identify prospective properties consumers may be interested in purchasing, that the data is deemed reliable but is not guaranteed by MLS GRID, and that the use of the MLS GRID Data may be subject to an end user license agreement prescribed by the Member Participant’s applicable MLS if any and as amended from time to time. MLS GRID may, at its discretion, require use of other disclaimers as necessary to protect Member Participant, and/or their MLS from liability.
Based on information submitted to the MLS GRID. All data is obtained from various sources and may not have been verified by broker or MLS GRID. Supplied Open House Information is subject to change without notice. All information should be independently reviewed and verified for accuracy. Properties may or may not be listed by the office/agent presenting the information.
Privacy Policy / DMCA Notice / ADA Accessibility


This site is hosted, designed and copyright
© 1994 - 2026 by
Delta Media Group, Inc. -- Patent Pending --
3307 Halliday Avenue | MLS# 26058048
This multi-family property located at 3307 Halliday Avenue, Saint Louis, MO 63118 is currently listed for sale by RedKey Realty Leaders Circa, with an asking price of $399,900. Halliday Avenue is located within the St Louis City school district. Search Saint Louis real estate on www.marymnighrealtor.com today.