Mary M Nigh
REALTOR®

BEDS3
BATHS2 full 1 partial
SQUARE FEET2,385
MLS#26057824
STATUSPending
PROPERTY TYPEResidential - Single Family
SUBDIVISIONWestglen Village Add
SCHOOLRockwood R-VI
Property Description
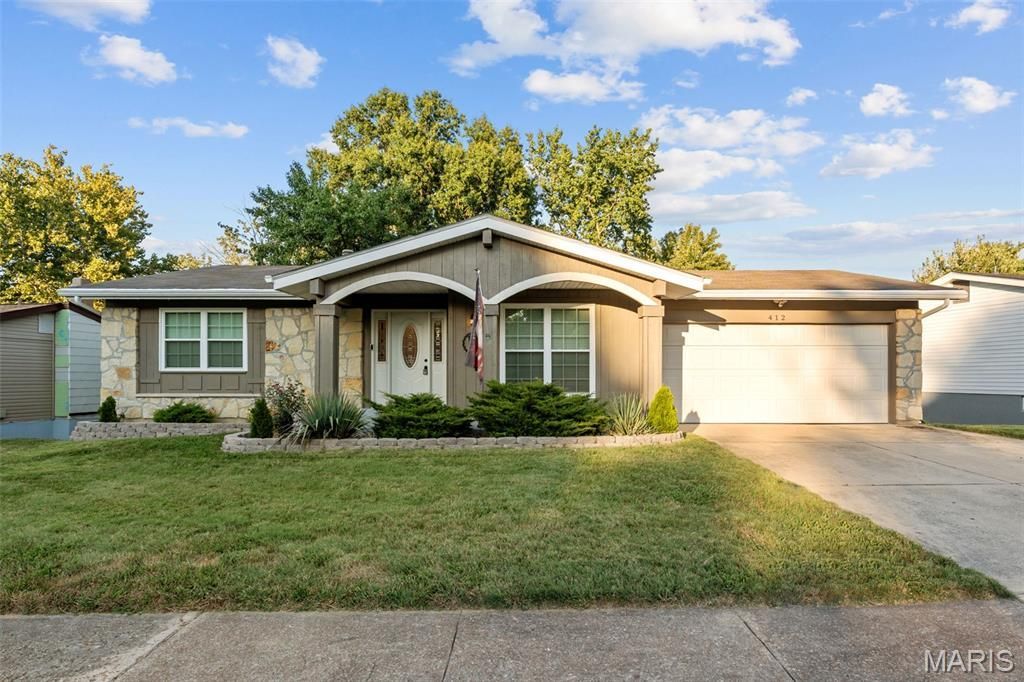
Step into a home where modern design meets effortless living. This stunning residence has been thoughtfully reimagined with a sophisticated contemporary flair, offering an airy, open floor plan that flows seamlessly from one space to the next. At the heart of the home, the updated eat-in kitchen, updated bathrooms with custom tile work that feels like a private spa retreat.The main living areas are anchored by laminate flooring and the soft glow of recessed lighting, creating an ambiance that is both warm and polished. Beyond the interior, the lifestyle options continue with a newer deck and an expansive patio-perfect backdrops for morning coffee or evening gatherings.The versatility of this home shines in the finished walk-out lower level, featuring a convenient half bath and direct access to the outdoors. Practicality hasn't been overlooked either; newer energy-efficient windows throughout ensure comfort and peace of mind for years to come.Located in a truly splendid neighborhood and maintained to perfection, this home is entirely move-in ready. All that's left to do is turn the key and start your next chapter.
Property Features
Property Type: Residential - Single Family
Basement: 8 ft + Pour, Partially Finished
Basement: Yes
Cooling: Central Air
Heating: Forced Air, Natural Gas
Home Style: Ranch
Lot Size: 0.19 Acres
Taxes: $4,073
Year Built: 1977
Feature Descriptions
Association Amenities: Pool, Tennis Court(s)
Days on Site: 3
Exterior: Stone
HOA Fee: $300/ Annually
Lot: Back Yard
Parcel#: 24S-51-0675
Sewer: Public Sewer
SQFT. Above Grade: 1310
SQFT. Below Grade: 1075
Utilities: Cable Available
Water: Public
Local Schools
High School: Marquette Sr. High
Middle School: Selvidge Middle
Elementary School: Woerther Elem.
School District: Rockwood R-VI
Listed By / Shown By
Listed By
Agency Name: Compass Realty Group
Shown By
Agent Name: Mary M Nigh
Agent Phone: 314.578.5558
Agency Title: RedKey Realty Leaders

Estimate Your Payment
Estimated Payment
$ 2,462.57 per month $2,015.27 Principal & Interest $339.42 Property Tax $107.89 Homeowner's InsuranceChange Payment Information


Member Participants (and their affiliated licensees, if applicable) shall indicate on their websites that IDX information is provided exclusively for consumers’ personal non-commercial use, that it may not be used for any purpose other than to identify prospective properties consumers may be interested in purchasing, that the data is deemed reliable but is not guaranteed by MLS GRID, and that the use of the MLS GRID Data may be subject to an end user license agreement prescribed by the Member Participant’s applicable MLS if any and as amended from time to time. MLS GRID may, at its discretion, require use of other disclaimers as necessary to protect Member Participant, and/or their MLS from liability.
Based on information submitted to the MLS GRID. All data is obtained from various sources and may not have been verified by broker or MLS GRID. Supplied Open House Information is subject to change without notice. All information should be independently reviewed and verified for accuracy. Properties may or may not be listed by the office/agent presenting the information.
Privacy Policy / DMCA Notice / ADA Accessibility


This site is hosted, designed and copyright
© 1994 - 2026 by
Delta Media Group, Inc. -- Patent Pending --
412 Woodrun Drive | MLS# 26057824
This single family home located at 412 Woodrun Drive, Ballwin, MO 63021 is currently listed for sale with an asking price of $369,900. This property was built in 1977 and has 3 bedrooms and 2 full and 1 partial baths with 2385 sq. ft. Woodrun Drive is located in the Westglen Village Add subdivision within the Rockwood R-VI school district. Search Westglen Village Add real estate on www.marymnighrealtor.com today.