Mary M Nigh
REALTOR®

BEDS3
BATHS2 full 1 partial
SQUARE FEET2,620
MLS#26057283
STATUSActive
PROPERTY TYPEResidential - Single Family
SUBDIVISIONGIBSON HTS AMND ADDN
SCHOOLSt Louis City
Property Description
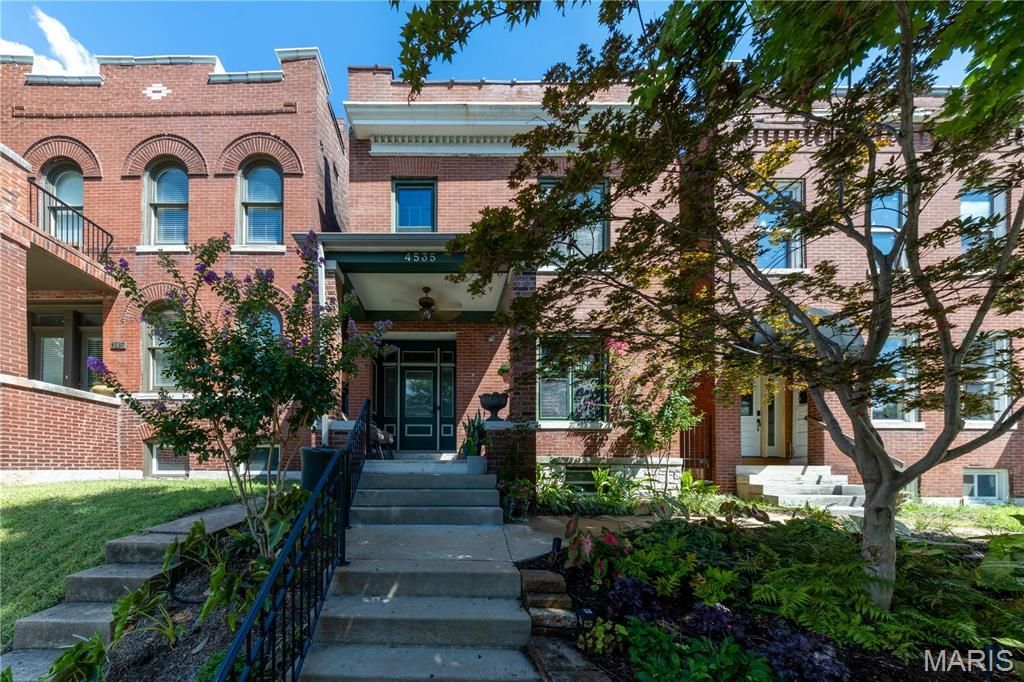
***OPEN HOUSE Friday September 11th 5-7p***Located on a quiet street just around the corner from The Grove entertainment district, this thoughtfully renovated historic home combines modern comfort with the character and craftsmanship of its original design. Restaurants, bars, breweries, coffee shops, retail, Forest Park, and the nearby BJH/WUSTL medical campus are all just a short walk away.The home was extensively rehabbed by its owners with a focus on preserving its historic character while updating the systems and spaces for modern living. Inside, high ceilings, original architectural details, restored original woodwork, and oversized pocket doors reflect the home's historic roots. The main level offers an open flow between the kitchen, living room, dining room, and bonus bar area, creating a space that works equally well for everyday living and entertaining. Major improvements include many new systems, a kitchen remodel, primary bath remodel, a new roof, tuckpointing, lateral sewer line replacement, 2nd floor laundry, and a full front porch rebuild.Throughout the home, details were carefully considered. The kitchen features custom Amish-built solid wood cabinetry, a Viking gas range, and ample space for cooking and gathering. The large primary suite serves as a comfortable retreat with custom built-in closets and a well-appointed en suite bath featuring heated marble floors, a soaking tub, bidet, and large walk-in shower with seating. Both the kitchen and primary suite have fireplaces (electric). The entry/front room has a non-functional fireplace/mantle.The backyard features a beautiful and shaded bluestone courtyard as well as a large, covered deck and extensive landscaping. Unusual for the city, this thoughtfully designed outdoor retreat offers a private escape that extends the living space and provides an ideal setting for entertaining and relaxing throughout the seasons.City living at its finest. Pictures don't do it justice, come have a look! Full 3D scan / virtual tour is available, inquire for link if your platform is not showing it for you. Disclosures, floor plans, and list of improvements are also available. Owners would consider selling most of the furniture.
Property Features
Property Type: Residential - Single Family
Basement: 8 ft + Pour, Concrete, Exterior Entry, Full, Interior Entry, Storage Space, Unfinished, Walk-Out Access
Basement: Yes
Cooling: Central Air
Heating: Forced Air, Natural Gas
Home Style: Historic, Low/1-2
Lot Size: 0.07 Acres
Roof Type: Membrane, Metal, Rubber
Taxes: $6,090
Year Built: 1897
Feature Descriptions
Appliances: Stainless Steel Appliance(s), Gas Cooktop, Dishwasher, Disposal, Dryer, Exhaust Fan, Freezer, Ice Maker, Microwave, Oven, Free-Standing Gas Oven, Gas Oven, Self Cleaning Oven, Range, Range Hood, Free-Standing Gas Range, Gas Range, Refrigerator, Vented Exhaust Fan, Washer, Wa
Days on Site: 7
Exterior: Brick, Stone
Fireplace: Electric
Lot: Level
Lot Dimensions: 25 FT X 130 FT
Parcel#: 5043-9-370.000
Parking: Lighted, On Street
Sewer: Public Sewer
SQFT. Above Grade: 2620
Utilities: Cable Available, Electricity Available, Natural Gas Connected, Phone Available, Sewer Connected, Water Connected
Water: Public
Window: Aluminum Frames, Blinds, Double Pane Windows, ENERGY STAR Qualified Windows, Screens, Stained Glass
Local Schools
High School: Roosevelt High
Middle School: Long Middle Community Ed. Center
Elementary School: Adams Elem.
School District: St Louis City
Listed By / Shown By
Listed By
Agency Name: Invest St. Louis
Shown By
Agent Name: Mary M Nigh
Agent Phone: 314.578.5558
Agency Title: RedKey Realty Leaders

Estimate Your Payment
Estimated Payment
$ 3,371.66 per month $2,718.62 Principal & Interest $507.50 Property Tax $145.54 Homeowner's InsuranceChange Payment Information


Member Participants (and their affiliated licensees, if applicable) shall indicate on their websites that IDX information is provided exclusively for consumers’ personal non-commercial use, that it may not be used for any purpose other than to identify prospective properties consumers may be interested in purchasing, that the data is deemed reliable but is not guaranteed by MLS GRID, and that the use of the MLS GRID Data may be subject to an end user license agreement prescribed by the Member Participant’s applicable MLS if any and as amended from time to time. MLS GRID may, at its discretion, require use of other disclaimers as necessary to protect Member Participant, and/or their MLS from liability.
Based on information submitted to the MLS GRID. All data is obtained from various sources and may not have been verified by broker or MLS GRID. Supplied Open House Information is subject to change without notice. All information should be independently reviewed and verified for accuracy. Properties may or may not be listed by the office/agent presenting the information.
Privacy Policy / DMCA Notice / ADA Accessibility


This site is hosted, designed and copyright
© 1994 - 2026 by
Delta Media Group, Inc. -- Patent Pending --
4535 Oakland | MLS# 26057283
This single family home located at 4535 Oakland, Saint Louis, MO 63110 is currently listed for sale with an asking price of $499,000. This property was built in 1897 and has 3 bedrooms and 2 full and 1 partial baths with 2620 sq. ft. Oakland is located in the GIBSON HTS AMND ADDN subdivision within the St Louis City school district. Search GIBSON HTS AMND ADDN real estate on www.marymnighrealtor.com today.