Mary M Nigh
REALTOR®

BEDS6
BATHS2 full
SQUARE FEET1,788
MLS#26057164
STATUSActive
PROPERTY TYPEResidential - Single Family
SUBDIVISIONCote Brilliante Add
SCHOOLSt Louis City
Property Description
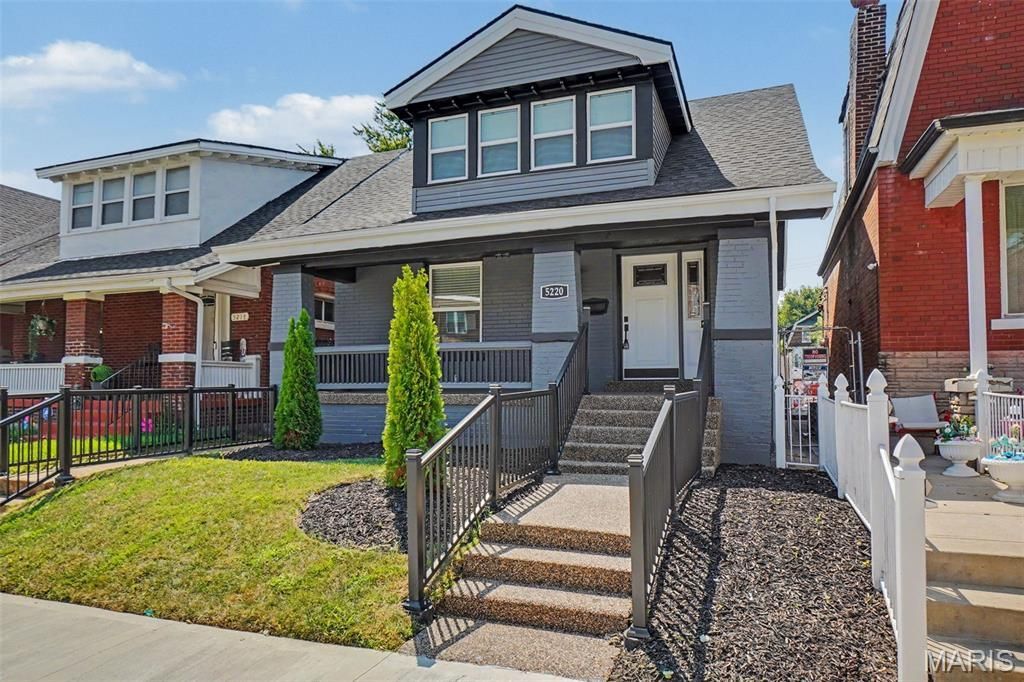
Prepare to be impressed by 5220 Highland Avenue-a completely renovated 6-bedroom home offering more than 1,800 square feet of beautifully reimagined living space.The heart of the home is the stunning chef-inspired kitchen, designed to make a statement. Featuring dramatic Onyx granite countertops, abundant cabinetry, and an oversized center island worthy of royalty, this kitchen is equally suited for everyday living and unforgettable entertaining.A spacious main-level primary bedroom adds convenience, while four additional bedrooms (2 beds on the first level and 4 beds upstairs) provide exceptional flexibility for guests, home offices, hobby rooms, or growing households.This renovation goes far beyond cosmetic updates. Enjoy the peace of mind that comes with a NEW roof, NEW HVAC system, NEW electrical, NEW windows, and extensive updates throughout-giving you the benefits of a newly built home you deserve from top to bottom.Outside, a 6-foot vinyl privacy fence creates your own private retreat, while the oversized two-car California-style garage-port offers generous space for vehicles, storage, entertaining, or additional outdoor living.From the show-stopping kitchen to the extensive renovations and incredible amount of space, 5220 Highland Avenue delivers the rare combination of style, function, and value. This is not just a refreshed home-it's a complete transformation. Schedule your private showing and come see what makes this one special.
Property Features
Property Type: Residential - Single Family
Basement: 8 ft + Pour, Full, Unfinished, Walk-Out Access
Basement: Yes
Cooling: Central Air
Garage: 2 car attached
Heating: Forced Air
Home Style: Cottage, Craftsman, Traditional
Lot Size: 0.10 Acres
Roof Type: Shingle
Taxes: $238
Year Built: 1916
Amenities
Bar
Bookcases
Breakfast Bar
Built-in Features
Ceiling Fan(s)
Custom Cabinetry
Eat-in Kitchen
Kitchen Island
Kitchen/Dining Room Combo
Open Floorplan
Recessed Lighting
Shower
Solid Surface Countertop(s)
Stone Counters
Walk-In Closet(s)
Feature Descriptions
Days on Site: 8
Exterior: Asphalt, Brick, Vinyl Siding
Fireplace: Decorative
Lot: City Lot, Level
Parcel#: 4504-00-0130-0
Parking: Additional Parking, Alley Access, Covered, Detached Carport, Driveway, Garage Door Opener, Garage Faces Rear, Gated, Off Street
Sewer: Public Sewer
SQFT. Above Grade: 1788
Utilities: Cable Available
Water: Public
Local Schools
High School: Vashon High
Middle School: Stevens Middle Community Ed.
Elementary School: Cote Brilliante Elem.
School District: St Louis City
Listed By / Shown By
Listed By
Agency Name: Properties by G. Le' Roi LLC
Shown By
Agent Name: Mary M Nigh
Agent Phone: 314.578.5558
Agency Title: RedKey Realty Leaders

Estimate Your Payment
Estimated Payment
$ 1,396.81 per month $1,307.01 Principal & Interest $19.83 Property Tax $69.97 Homeowner's InsuranceChange Payment Information


Member Participants (and their affiliated licensees, if applicable) shall indicate on their websites that IDX information is provided exclusively for consumers’ personal non-commercial use, that it may not be used for any purpose other than to identify prospective properties consumers may be interested in purchasing, that the data is deemed reliable but is not guaranteed by MLS GRID, and that the use of the MLS GRID Data may be subject to an end user license agreement prescribed by the Member Participant’s applicable MLS if any and as amended from time to time. MLS GRID may, at its discretion, require use of other disclaimers as necessary to protect Member Participant, and/or their MLS from liability.
Based on information submitted to the MLS GRID. All data is obtained from various sources and may not have been verified by broker or MLS GRID. Supplied Open House Information is subject to change without notice. All information should be independently reviewed and verified for accuracy. Properties may or may not be listed by the office/agent presenting the information.
Privacy Policy / DMCA Notice / ADA Accessibility


This site is hosted, designed and copyright
© 1994 - 2026 by
Delta Media Group, Inc. -- Patent Pending --
5220 Highland Avenue | MLS# 26057164
This single family home located at 5220 Highland Avenue, Saint Louis, MO 63113 is currently listed for sale with an asking price of $239,900. This property was built in 1916 and has 6 bedrooms and 2 full baths with 1788 sq. ft. Highland Avenue is located in the Cote Brilliante Add subdivision within the St Louis City school district. Search Cote Brilliante Add real estate on www.marymnighrealtor.com today.