Mary M Nigh
REALTOR®

BEDS4
BATHS3 full
SQUARE FEET2,900
MLS#26046396
STATUSActive
PROPERTY TYPEResidential - Single Family
SUBDIVISIONHi Pointe
SCHOOLClayton
Property Description
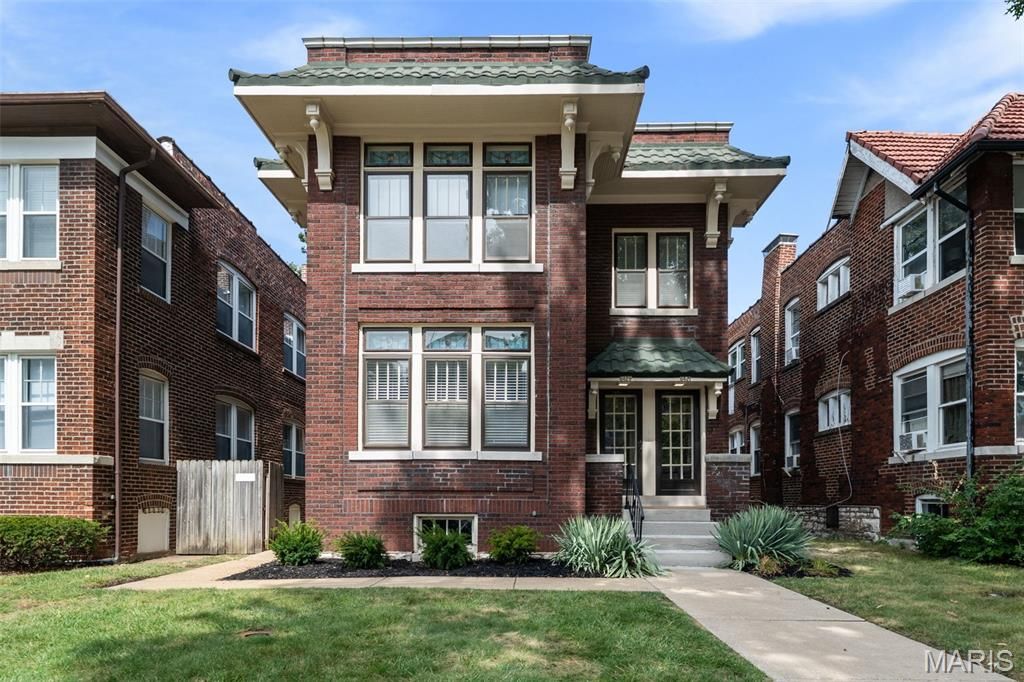
Historic charm. Modern ease. Exceptional location. This beautifully converted multi-family-to-single-family home is a rare find, thoughtfully updated while preserving the architectural details that make homes of this era so special. Original millwork, stained glass, transom windows, exposed brick, and beautiful oak flooring add character at every turn.Sun-filled, spacious rooms offer an easy flow for everyday living and entertaining. The open-concept kitchen and family room create the heart of the home, while a main-level bedroom/office provides wonderful flexibility. Upstairs, escape to the expansive primary suite featuring a fireplace, cozy sitting area, oversized windows, with gorgeous transom stained-glass detail. Two additional spacious bedrooms, bonus room, two full baths, and a large laundry room with mini kitchenette complete the upper level. The lower level office is perfect for this home's zoned live/work, a special Clayton district that allows a business and living unit in the building.Enjoy outdoor living from the deck overlooking the shady, freshly landscaped yard. Three-car garage plus storage adds valuable convenience. Thoughtful improvements include rewired electrical, updated copper plumbing, newer systems, some newer appliances, and a newer roof.All this in a wonderfully walkable neighborhood near Forest Park, universities, and renowned hospitals. Stroll to a movie at the Hi-Pointe, or head to DeMun for locally owned restaurants, shops, and neighborhood favorites like Kaldi's and Sasha's, to name a few. A character-filled gem with the space, updates, and location you've been waiting for. come see why this one is truly special.
Property Features
Property Type: Residential - Single Family
Basement: Yes
Basement: Partially Finished, Full, Storage Space, Walk-Up Access
Cooling: Ceiling Fan(s), Central Air, Multi Units, Zoned
Garage: 3 car attached
Heating: Forced Air, Natural Gas, Radiant
Home Style: Historic, Traditional
Lot Size: 0.13 Acres
Roof Type: Tile
Taxes: $6,574
Year Built: 1921
Amenities
Breakfast Bar
Built-in Features
Ceiling Fan(s)
Chandelier
Crown Molding
Granite Counters
Historic Millwork
Open Floorplan
Recessed Lighting
Separate Dining
Separate Shower
Shower
Special Millwork
Stone Counters
Storage
Track Lighting
Tub
Feature Descriptions
Appliances: Dishwasher, Disposal, Dryer, Range Hood, Free-Standing Gas Range, Refrigerator, Washer, Washer/Dryer, Gas Water Heater
Days on Site: 2
Exterior: Brick
Fireplace: Electric, Insert, Living Room, Master Bedroom
Lot: Back Yard, Front Yard, Landscaped, Level, Near Park, Near Public Transit, Some Trees
Lot Dimensions: 82x100
Parcel#: 20J-64-0809
Parking: Alley Access, Detached, Garage, Garage Door Opener, Garage Faces Rear, No Driveway, Oversized, Private, Storage, Workshop in Garage
Sewer: Public Sewer
SQFT. Above Grade: 2900
Utilities: Cable Available, Electricity Connected, Natural Gas Connected, Phone Available, Sewer Connected, Water Connected
Water: Public
Window: Blinds, Stained Glass, Storm Window(s), Window Treatments, Wood Frames
Room Sizes
Living Room: 20x21
Dining Room: 15x12
Family Room: 15x11
Kitchen: 13x12
Bedroom: 13x12
Primary Bedroom: 20x16
Bedroom 3: 13x13
Bedroom 4: 15x12
Bonus Room: 11x10
Laundry: 12x12
Office: 13x12
Local Schools
High School: Clayton High
Middle School: Wydown Middle
Elementary School: Ralph M. Captain Elem.
School District: Clayton
Listed By / Shown By
Listed By
Agency Name: Compass Realty Group
Shown By
Agent Name: Mary M Nigh
Agent Phone: 314.578.5558
Agency Title: RedKey Realty Leaders

Estimate Your Payment
Estimated Payment
$ 6,000.65 per month $5,175.73 Principal & Interest $547.83 Property Tax $277.08 Homeowner's InsuranceChange Payment Information


Member Participants (and their affiliated licensees, if applicable) shall indicate on their websites that IDX information is provided exclusively for consumers’ personal non-commercial use, that it may not be used for any purpose other than to identify prospective properties consumers may be interested in purchasing, that the data is deemed reliable but is not guaranteed by MLS GRID, and that the use of the MLS GRID Data may be subject to an end user license agreement prescribed by the Member Participant’s applicable MLS if any and as amended from time to time. MLS GRID may, at its discretion, require use of other disclaimers as necessary to protect Member Participant, and/or their MLS from liability.
Based on information submitted to the MLS GRID. All data is obtained from various sources and may not have been verified by broker or MLS GRID. Supplied Open House Information is subject to change without notice. All information should be independently reviewed and verified for accuracy. Properties may or may not be listed by the office/agent presenting the information.
Privacy Policy / DMCA Notice / ADA Accessibility


This site is hosted, designed and copyright
© 1994 - 2026 by
Delta Media Group, Inc. -- Patent Pending --
6427 Clayton Road | MLS# 26046396
This single family home located at 6427 Clayton Road, Saint Louis, MO 63117 is currently listed for sale with an asking price of $950,000. This property was built in 1921 and has 4 bedrooms and 3 full baths with 2900 sq. ft. Clayton Road is located in the Hi Pointe subdivision within the Clayton school district. Search Hi Pointe real estate on www.marymnighrealtor.com today.