Mary M Nigh
REALTOR®

BEDS4
BATHS2 full 1 partial
SQUARE FEET2,048
MLS#26056599
STATUSActive
PROPERTY TYPEResidential - Single Family
SUBDIVISIONSt Louis Hills Add
SCHOOLSt Louis City
Property Description
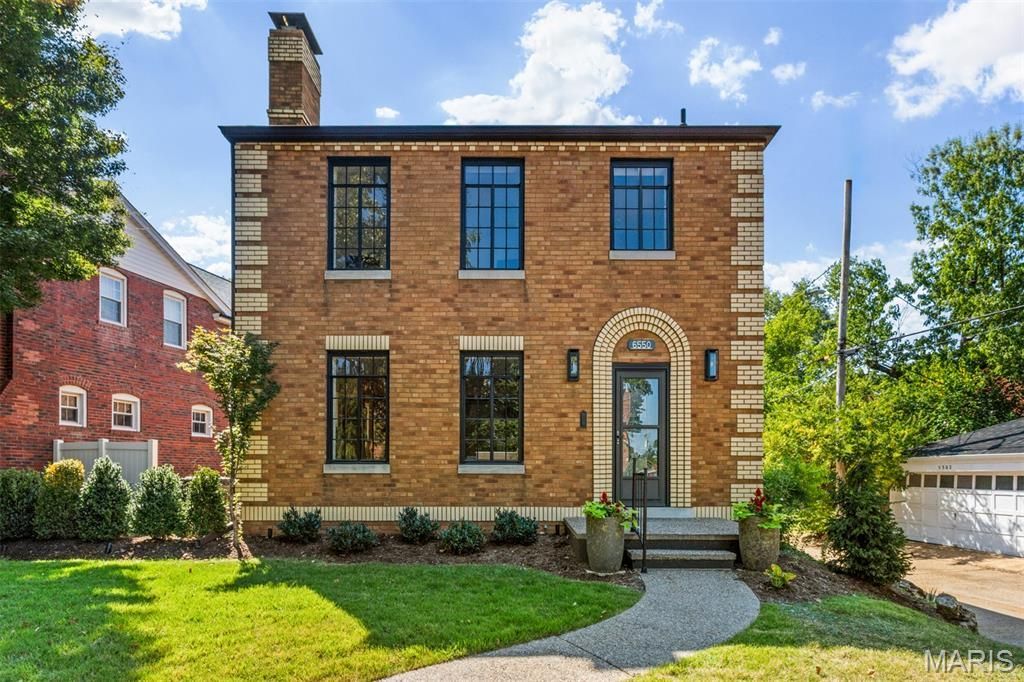
A rare opportunity in St. Louis Hills: finish a beautiful renovation and make it your own. 6650 Walsh has already undergone a thoughtful transformation, opening up the original floor plan for modern living while preserving the character of this classic brick home. The standout addition? A spacious main-floor primary suite with walk-in closet and gorgeous en suite bath-plus a main-floor laundry room-making this two-story home an ideal option for buyers looking for the convenience of one-level living.The first floor now offers an open, natural flow between the new kitchen, dining room and inviting living room with stone fireplace, along with a convenient mudroom/laundry area with easy access to the two-car garage and backyard. Upstairs are three additional bedrooms and a brand-new full bath. The renovation is approximately 70% complete, giving the next owner the unique opportunity to choose many of the remaining finishes and put their own stamp on the home. To be clear: the list price of $725,000 is for a FINISHED home to include finishes chosen by you, within the contractor's budget. Much of the important work is already done, including updated plumbing, electrical service and 200-amp panel, attic insulation, updated windows, new/refinished flooring and new baths. The original steel casement windows, stained glass and leaded glass windows have been reglazed and restored, preserving a signature piece of the home's historic charm. Outside, professional landscaping and landscape lighting add to the home's curb appeal and make the property shine after dark.One block to Francis Park and Rockwell Beer Garden...now you get to make it yours!
Property Features
Property Type: Residential - Single Family
Basement: Crawl Space, Full, Unfinished
Basement: Yes
Cooling: Ceiling Fan(s), Central Air, Electric
Garage: 2
Heating: Forced Air
Home Style: Traditional
Lot Size: 0.13 Acres
Taxes: $5,692
Year Built: 1935
Amenities
Open Floorplan
Master Downstairs
Feature Descriptions
Days on Site: 8
Exterior: Brick
Lot: City Lot, Corner Lot, Landscaped, Level
Parcel#: 6204-00-0010-0
Parking: Alley Access, Detached, Garage Faces Side
Sewer: Public Sewer
SQFT. Above Grade: 2048
Utilities: Electricity Connected, Natural Gas Connected, Sewer Connected, Water Connected
Water: Public
Local Schools
High School: Roosevelt High
Middle School: Long Middle Community Ed. Center
Elementary School: Buder Elem.
School District: St Louis City
Listed By / Shown By
Listed By
Agency Name: ReeceNichols Real Estate
Shown By
Agent Name: Mary M Nigh
Agent Phone: 314.578.5558
Agency Title: RedKey Realty Leaders

Estimate Your Payment
Estimated Payment
$ 4,635.69 per month $3,949.90 Principal & Interest $474.33 Property Tax $211.46 Homeowner's InsuranceChange Payment Information


Member Participants (and their affiliated licensees, if applicable) shall indicate on their websites that IDX information is provided exclusively for consumers’ personal non-commercial use, that it may not be used for any purpose other than to identify prospective properties consumers may be interested in purchasing, that the data is deemed reliable but is not guaranteed by MLS GRID, and that the use of the MLS GRID Data may be subject to an end user license agreement prescribed by the Member Participant’s applicable MLS if any and as amended from time to time. MLS GRID may, at its discretion, require use of other disclaimers as necessary to protect Member Participant, and/or their MLS from liability.
Based on information submitted to the MLS GRID. All data is obtained from various sources and may not have been verified by broker or MLS GRID. Supplied Open House Information is subject to change without notice. All information should be independently reviewed and verified for accuracy. Properties may or may not be listed by the office/agent presenting the information.
Privacy Policy / DMCA Notice / ADA Accessibility


This site is hosted, designed and copyright
© 1994 - 2026 by
Delta Media Group, Inc. -- Patent Pending --
6550 Walsh Street | MLS# 26056599
This single family home located at 6550 Walsh Street, Saint Louis, MO 63109 is currently listed for sale with an asking price of $725,000. This property was built in 1935 and has 4 bedrooms and 2 full and 1 partial baths with 2048 sq. ft. Walsh Street is located in the St Louis Hills Add subdivision within the St Louis City school district. Search St Louis Hills Add real estate on www.marymnighrealtor.com today.