Mary M Nigh
REALTOR®

BEDS4
BATHS2 full 1 partial
SQUARE FEET3,917
MLS#26039153
STATUSActive
PROPERTY TYPEResidential - Single Family
SUBDIVISIONArbor Chase Two
SCHOOLRockwood R-VI
Property Description
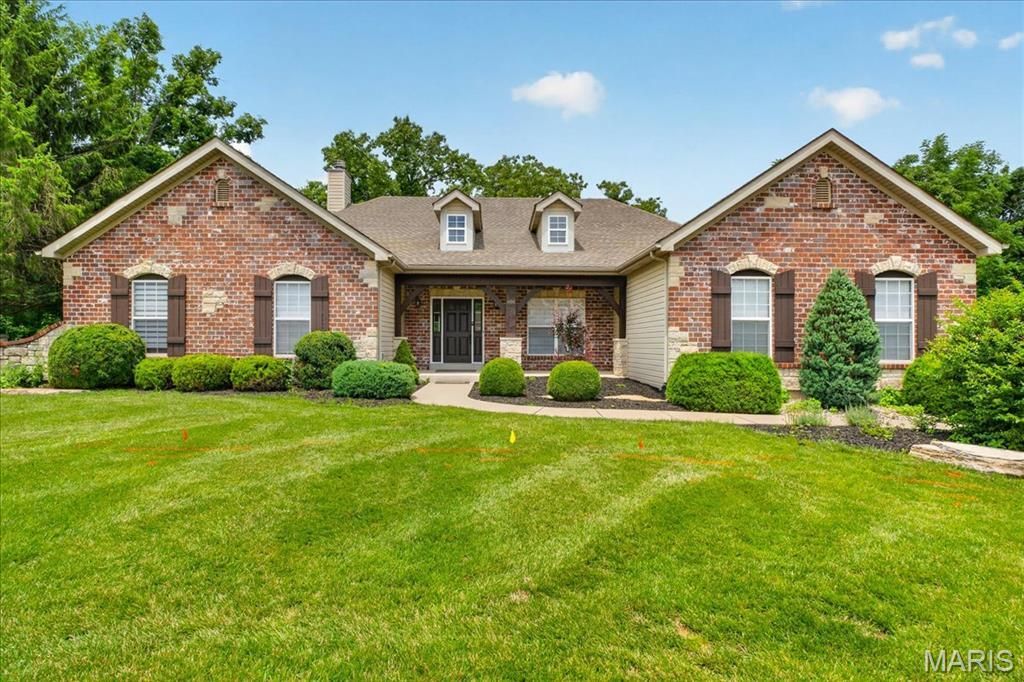
WELCOME HOME to the kind of ranch that buyers wait years to find. Perfectly positioned on a PRIVATE 0.66-acre cul-de-sac lot in sought-after Arbor Chase, this stunning atrium ranch offers nearly 4,000 square feet of beautifully finished living space where every room feels bright, inviting, and connected to the outdoors.From the moment you step inside, soaring ceilings, rich hardwood flooring, elegant crown molding, and walls of windows create an unforgettable first impression. Natural light pours throughout the home, while the open floor plan effortlessly blends everyday living with exceptional entertaining.The heart of the home is the GOURMET kitchen, featuring granite countertops, custom cabinetry, a large center island, breakfast bar, and spacious breakfast room overlooking the picturesque backyard. Whether you're hosting holidays, gathering with friends, or enjoying a quiet morning coffee, this space was designed to bring everyone together.The breathtaking GREAT ROOM is exactly where you'll want to spend your evenings, anchored by a beautiful fireplace and framed by dramatic windows that showcase peaceful views of the private, tree-lined setting beyond.The MAIN LEVEL PRIMARY SUITE is a true retreat, offering generous space, spa-inspired luxury, and the perfect place to unwind after a long day. Two additional bedrooms, a dedicated office, and well-appointed living spaces provide flexibility for today's lifestyle.Looking for EVEN MORE SPACE? The FINISHED WALKOUT LOWER LEVEL delivers! Complete with an expansive family room, custom bar, recreation space, an additional bedroom, full bath, and abundant storage, it's ideal for entertaining, overnight guests, multigenerational living, or creating the ultimate game room, home theater, or fitness area.Step outside and discover your own backyard oasis. The oversized deck overlooks mature trees and lush landscaping, creating a peaceful setting that feels worlds away while remaining just minutes from shopping, restaurants, parks, and award-winning Rockwood schools.Homes like this don't simply check the boxes-they create a feeling the moment you walk through the front door. Impeccably maintained, beautifully designed, and ready for its next chapter, this is luxury ranch living at its finest.
Property Features
Property Type: Residential - Single Family
Basement: Yes
Basement: Bathroom, Concrete, Finished, Full, Storage Space, Walk-Out Access
Cooling: Electric
Garage: 3 car attached
Heating: Natural Gas
Home Style: Atrium
Lot Size: 0.66 Acres
Taxes: $9,642
Year Built: 2007
Amenities
Bar
Breakfast Bar
Ceiling Fan(s)
Granite Counters
Kitchen Island
Recessed Lighting
Soaking Tub
Special Millwork
Vaulted Ceiling(s)
Walk-In Closet(s)
Walk-In Pantry
Feature Descriptions
Association Amenities: None
Days on Site: 9
Exterior: Brick Veneer, Stone Veneer, Vinyl Siding
Fireplace: Family Room, Wood Burning
HOA Fee: $875/ Annually
Lot: Back Yard, Cul-De-Sac, Landscaped, Level
Parcel#: 24T-24-0184
Parking: Attached, Driveway, Garage
Sewer: Public Sewer
SQFT. Above Grade: 2617
SQFT. Below Grade: 1300
Utilities: Cable Available, Sewer Connected
Water: Public
Local Schools
High School: Marquette Sr. High
Middle School: Selvidge Middle
Elementary School: Ridge Meadows Elem.
School District: Rockwood R-VI
Listed By / Shown By
Listed By
Agency Name: Sold in the Lou
Shown By
Agent Name: Mary M Nigh
Agent Phone: 314.578.5558
Agency Title: RedKey Realty Leaders

Estimate Your Payment
Estimated Payment
$ 5,825.83 per month $4,767.12 Principal & Interest $803.50 Property Tax $255.21 Homeowner's InsuranceChange Payment Information


Member Participants (and their affiliated licensees, if applicable) shall indicate on their websites that IDX information is provided exclusively for consumers’ personal non-commercial use, that it may not be used for any purpose other than to identify prospective properties consumers may be interested in purchasing, that the data is deemed reliable but is not guaranteed by MLS GRID, and that the use of the MLS GRID Data may be subject to an end user license agreement prescribed by the Member Participant’s applicable MLS if any and as amended from time to time. MLS GRID may, at its discretion, require use of other disclaimers as necessary to protect Member Participant, and/or their MLS from liability.
Based on information submitted to the MLS GRID. All data is obtained from various sources and may not have been verified by broker or MLS GRID. Supplied Open House Information is subject to change without notice. All information should be independently reviewed and verified for accuracy. Properties may or may not be listed by the office/agent presenting the information.
Privacy Policy / DMCA Notice / ADA Accessibility


This site is hosted, designed and copyright
© 1994 - 2026 by
Delta Media Group, Inc. -- Patent Pending --
886 Arbor Chase Drive | MLS# 26039153
This single family home located at 886 Arbor Chase Drive, Wildwood, MO 63021 is currently listed for sale with an asking price of $875,000. This property was built in 2007 and has 4 bedrooms and 2 full and 1 partial baths with 3917 sq. ft. Arbor Chase Drive is located in the Arbor Chase Two subdivision within the Rockwood R-VI school district. Search Arbor Chase Two real estate on www.marymnighrealtor.com today.